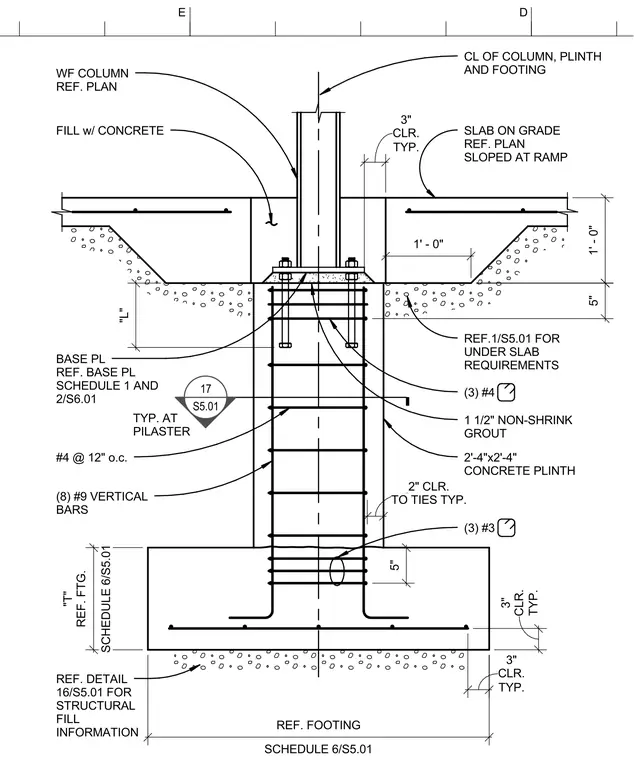
A wide-flange steel column is supported by a two-foot-four-inch by two-foot-four-inch reinforced concrete plinth resting on a concrete footing. The column features a base plate sized per the base plate schedule, secured over one and one-half inches of non-shrink grout. The concrete plinth is reinforced with eight number nine vertical steel bars enclosed by ties spaced twelve inches on center. The surrounding slab on grade slopes toward a ramp and maintains typical three-inch concrete clear cover. Footing dimensions, thickness, and reinforcement schedules are coordinated with the structural drawings.
TYP. 3" CLR. "L" TYP. 3" CLR. SCHEDULE 6/S5.01 REF. FOOTING SCHEDULE 6/S5.01 "T" REF. FTG. TYP. 3" CLR. 1' - 0" 5" CL OF COLUMN, PLINTH AND FOOTING SLAB ON GRADE REF. PLAN SLOPED AT RAMP REF.1/S5.01 FOR UNDER SLAB REQUIREMENTS (3) #4 1 1/2" NON-SHRINK GROUT 2'-4"x2'-4" CONCRETE PLINTH (3) #3 WF COLUMN REF. PLAN FILL w/ CONCRETE BASE PL REF. BASE PL SCHEDULE 1 AND 2/S6.01 #4 @ 12" o.c. (8) #9 VERTICAL BARS REF. DETAIL 16/S5.01 FOR STRUCTURAL FILL INFORMATION TO TIES TYP. 2" CLR. 5" 1' - 0" TYP. AT PILASTER 17 S5.01 D E
Members view this detail in full resolution, download the CAD files (SVG, PDF), and can adapt it in the built-in CAD editor — export DXF, DWG, or PDF.
Start membership