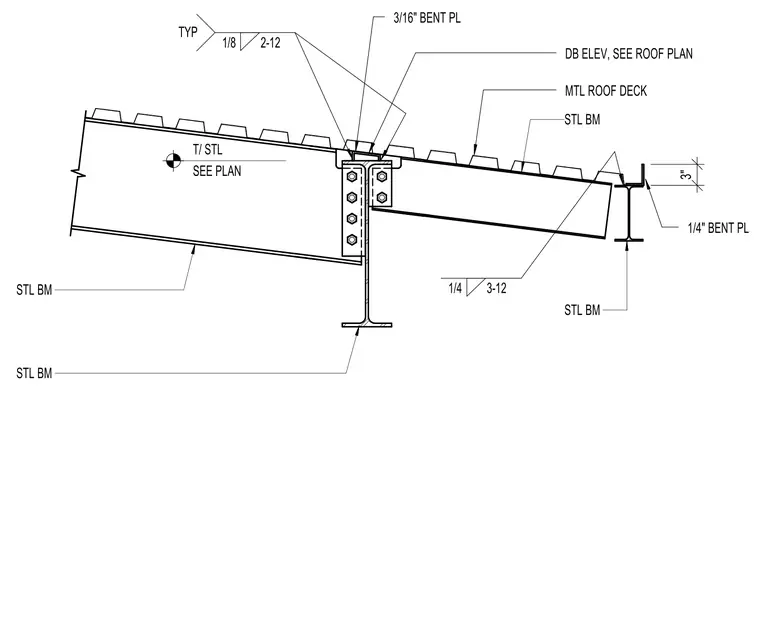
This connection details a sloped steel beam framing into a supporting steel beam with a bolted web connection and bent plates. A three-sixteenth-inch bent plate sits atop the framing, welded with a one-eighth-inch fillet weld at twelve-inch spacing. A one-quarter-inch bent plate provides an edge condition at the lower steel beam support, secured with a one-quarter-inch fillet weld at twelve-inch spacing. Metal roof deck spans across the top flanges of the structural steel beams. Top of steel elevations are coordinated per the roof plan.
MTL ROOF DECK STL BM STL BM STL BM STL BM DB ELEV, SEE ROOF PLAN T/ STL SEE PLAN TYP 1/8 2-12 3/16" BENT PL 3" 1/4" BENT PL 1/4 3-12
Members view this detail in full resolution, download the CAD files (SVG, PDF), and can adapt it in the built-in CAD editor — export DXF, DWG, or PDF.
Start membership