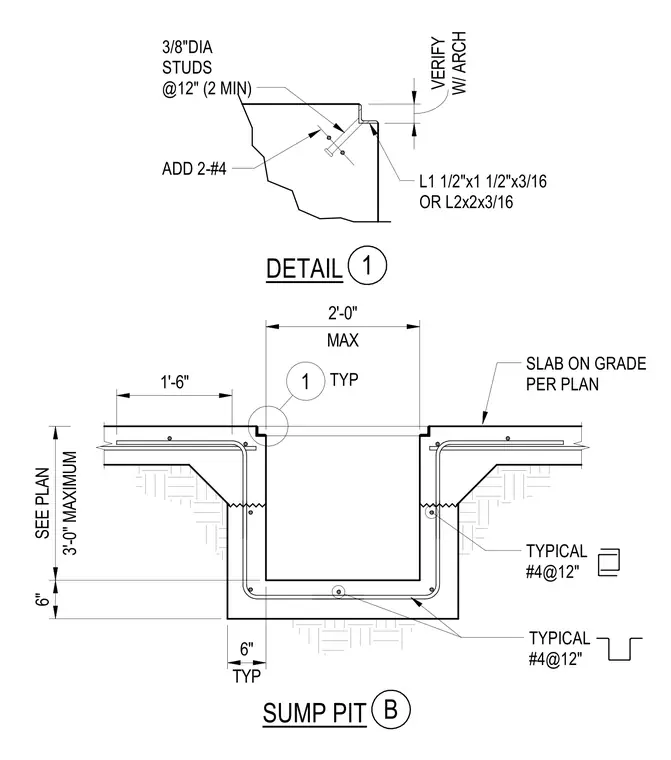
This cast-in-place concrete sump pit detail features a maximum three-foot depth with a two-foot maximum width, framed by a steel angle profile of L 1 1/2 inches by 1 1/2 inches by 3/16 inch or L 2 inches by 2 inches by 3/16 inch embedded at the rim. The concrete pit is reinforced with typical number 4 rebars spaced at 12 inches on center and supplemented by two additional number 4 bars at the corner junction. Shear studs measuring 3/8-inch in diameter are welded to the steel angle at 12 inches on center with a minimum of two studs per angle for anchorage into the surrounding concrete slab on grade.
3/8"DIA STUDS @12" (2 MIN) L1 1/2"x1 1/2"x3/16 OR L2x2x3/16 ADD 2-#4 B SUMP PIT 1 DETAIL W/ ARCH VERIFY SLAB ON GRADE PER PLAN TYPICAL #4@12" TYPICAL #4@12" TYP 1 6" 3'-0" MAXIMUM SEE PLAN TYP 6" MAX 2'-0" 1'-6"
Members view this detail in full resolution, download the CAD files (SVG, PDF), and can adapt it in the built-in CAD editor — export DXF, DWG, or PDF.
Start membership