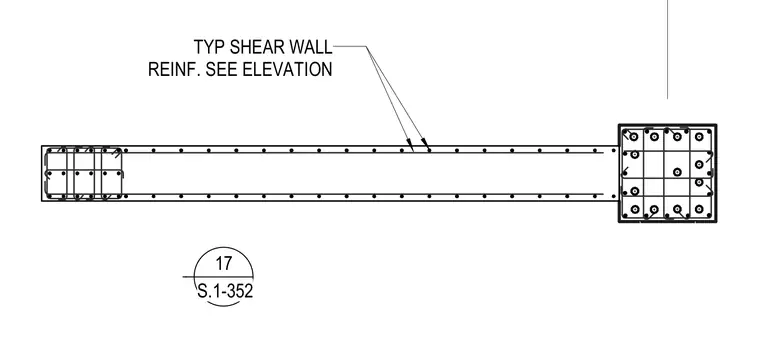
A reinforced concrete shear wall is detailed in plan view showing continuous longitudinal face bars and confining boundary element stirrups. The wall thickness and core confinement zones are established per the structural layout. Vertical reinforcement distribution and ties are referenced to the elevation drawings.
17 S.1-352 TYP SHEAR WALL REINF. SEE ELEVATION
Members view this detail in full resolution, download the CAD files (SVG, PDF), and can adapt it in the built-in CAD editor — export DXF, DWG, or PDF.
Start membership