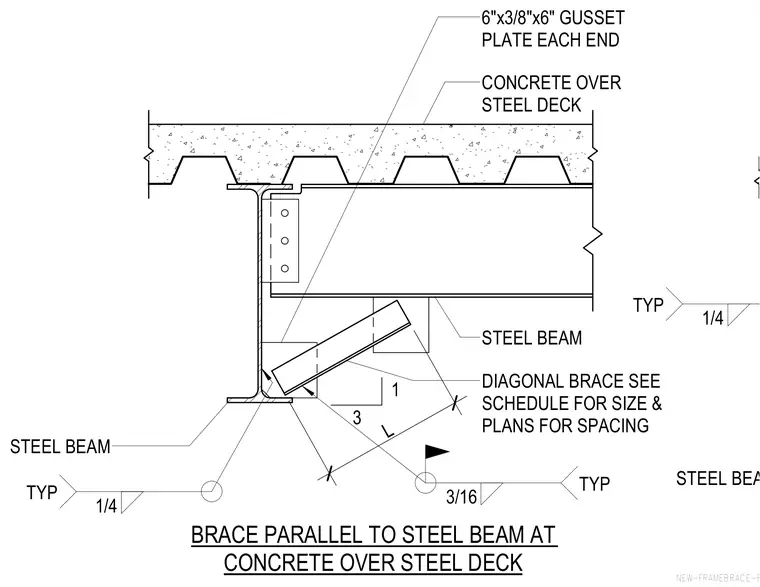
A diagonal brace runs parallel to a steel beam beneath a concrete over steel deck floor or roof assembly. A six-inch by three-eighths-inch by six-inch gusset plate is welded at each end of the brace with typical quarter-inch fillet welds. A three-inch by three-eighths-inch spacer is placed at four feet on center maximum. The diagonal brace size is determined per schedule and spacing per plans.
BRACE PARALLEL TO STEEL BEAM AT CONCRETE OVER STEEL DECK 3"x3/8" SPACER AT 4'-0" O.C. MAX STEEL BEAM 6"x3/8"x6" GUSSET PLATE EACH END 3 1 CONCRETE OVER STEEL DECK DIAGONAL BRACE SEE SCHEDULE FOR SIZE & PLANS FOR SPACING STEEL BEAM 3/16 TYP 1/4 TYP L NEW-FRAMEBRACE-ROOF STEEL BEAM 1/4 TYP
Members view this detail in full resolution, download the CAD files (SVG, PDF), and can adapt it in the built-in CAD editor — export DXF, DWG, or PDF.
Start membership