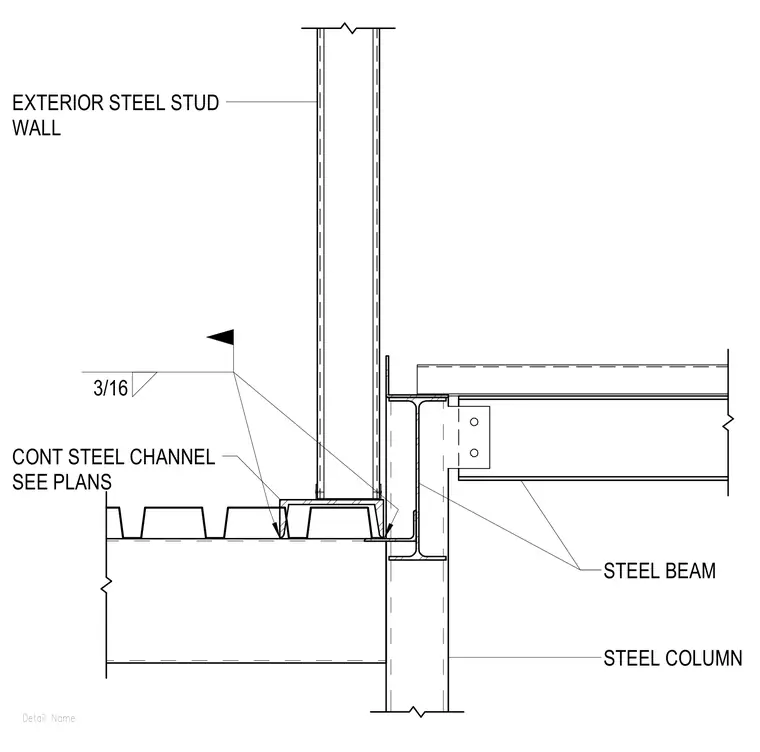
An exterior steel stud wall bears on a continuous steel channel supported by metal roof decking. A steel beam framing into a steel column is connected via a shear tab with two bolts. The continuous steel channel is welded to the roof deck and supporting structure with three-sixteenths inch fillet welds. The exterior steel stud wall assembly aligns with the perimeter structural framing.
Detail Name STEEL BEAM EXTERIOR STEEL STUD WALL CONT STEEL CHANNEL SEE PLANS 3/16 STEEL COLUMN
Members view this detail in full resolution, download the CAD files (SVG, PDF), and can adapt it in the built-in CAD editor — export DXF, DWG, or PDF.
Start membership