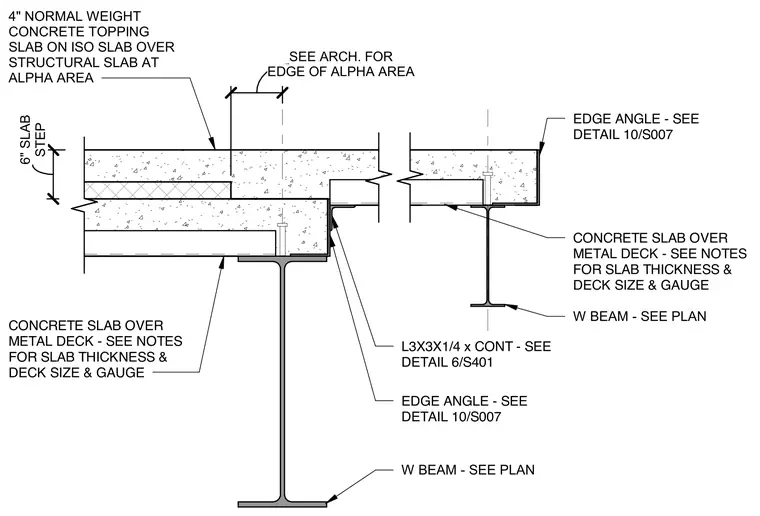
This assembly features a six-inch slab step transition between a structural concrete slab and a four-inch normal weight concrete topping slab on an isolation layer. The transition occurs over a wide-flange steel beam supporting a concrete slab on metal deck. A continuous L3x3x1/4 inch angle is provided at the slab edge for support, with additional edge angle conditions referenced to detail 10/S007. The metal deck and slab thickness are specified per project notes, and the wide-flange beam size is determined per the structural plan.
Members view this detail in full resolution, download the CAD files (SVG, PDF), and can adapt it in the built-in CAD editor — export DXF, DWG, or PDF.
Start membership