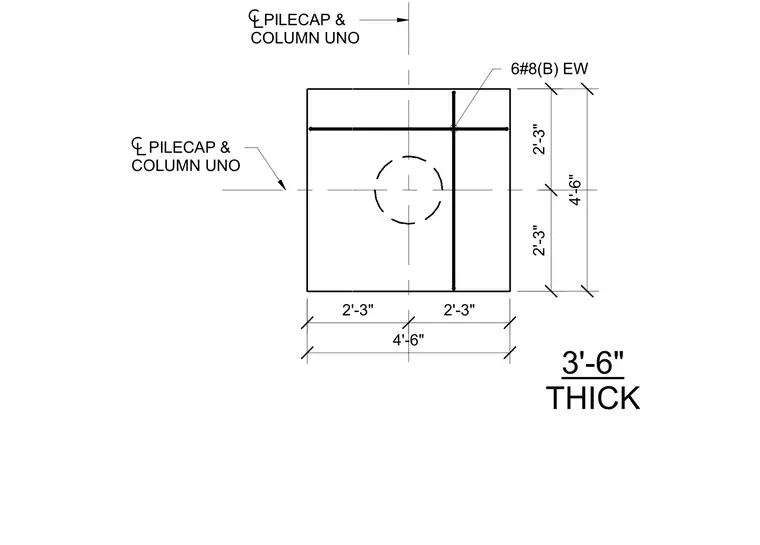
This structural plan detail shows a three-foot, six-inch thick concrete pile cap centered on a column centerline with a four-foot, six-inch dimension grid in each direction. The reinforcement layout consists of six number eight bars on the bottom in each way, symmetrically spaced across the four-foot, six-inch span. Centerline dimensions of two feet, three inches establish the edge clearances from the column axis.
3'-6" THICK PILECAP & COLUMN UNO 6#8(B) EW PILECAP & COLUMN UNO 2'-3" 2'-3" 4'-6" 2'-3" 2'-3" 4'-6"
Members view this detail in full resolution, download the CAD files (SVG, PDF), and can adapt it in the built-in CAD editor — export DXF, DWG, or PDF.
Start membership