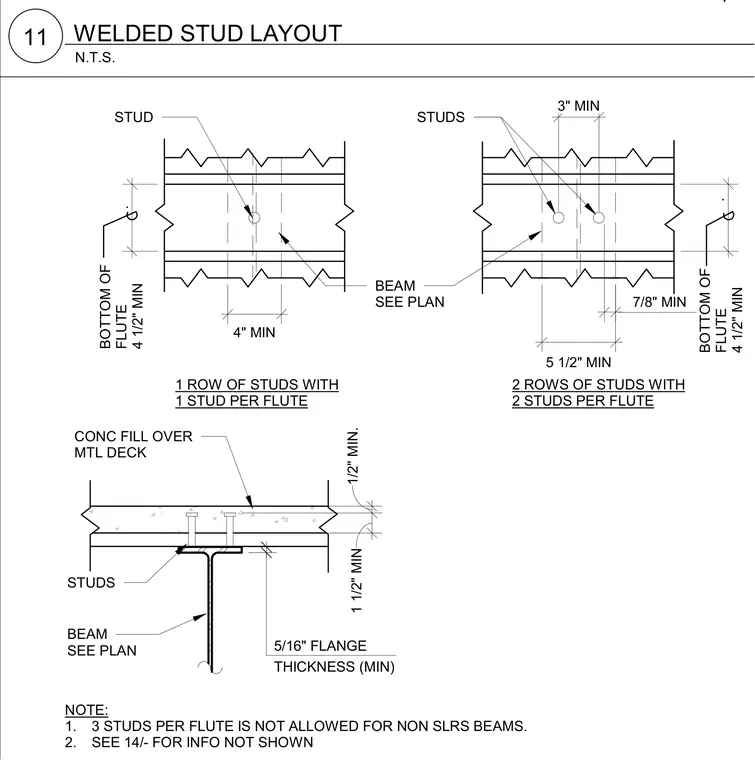
Welded shear studs are secured through the metal deck into the top flange of the structural steel beam to develop composite action with the concrete fill. The plan layouts specify minimum flute dimensions and spacing for configurations with one stud per flute and two studs per flute perpendicular to the beam. A minimum flange thickness of five-sixteenths of an inch and minimum vertical clearances of one and one-half inches are maintained above and below the flute bottom. Three studs per flute are restricted on non-SLRS beams.
BEAM SEE PLAN STUDS CONC FILL OVER MTL DECK STUD STUDS 4" MIN . BOTTOM OF FLUTE 4 1/2" MIN 1 ROW OF STUDS WITH 1 STUD PER FLUTE 2 ROWS OF STUDS WITH 2 STUDS PER FLUTE BEAM SEE PLAN 3" MIN 5 1/2" MIN . BOTTOM OF FLUTE 4 1/2" MIN 7/8" MIN 5/16" FLANGE THICKNESS (MIN) 1/2" MIN. 1 1/2" MIN NOTE: 1. 3 STUDS PER FLUTE IS NOT ALLOWED FOR NON SLRS BEAMS. 2. SEE 14/- FOR INFO NOT SHOWN N.T.S. 11 WELDED STUD LAYOUT
Members view this detail in full resolution, download the CAD files (SVG, PDF), and can adapt it in the built-in CAD editor — export DXF, DWG, or PDF.
Start membership