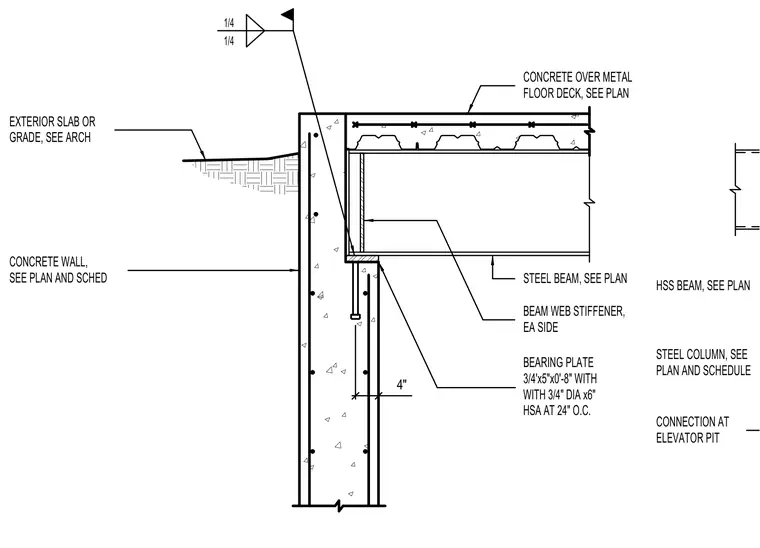
A steel beam bears onto a concrete wall via a 3/4" x 5" x 0'-8" bearing plate anchored with 3/4" diameter by 6" HSA anchors at 24 inches on center. Beam web stiffeners are welded to each side of the steel beam web above the bearing plate with fillet welds. A concrete slab over a metal floor deck is supported by the steel framing. The exterior grade or slab interfaces with the top of the concrete wall.
3/4'x5"x0'-8" WITH HSA AT 24" O.C. CONCRETE OVER METAL FLOOR DECK, SEE PLAN EXTERIOR SLAB OR GRADE, SEE ARCH STEEL BEAM, SEE PLAN BEAM WEB STIFFENER, EA SIDE BEARING PLATE 1/4 1/4 CONCRETE WALL, SEE PLAN AND SCHED WITH 3/4" DIA x6" 4" STEEL COLUMN, SEE PLAN AND SCHEDULE HSS BEAM, SEE PLAN CONNECTION AT ELEVATOR PIT
Members view this detail in full resolution, download the CAD files (SVG, PDF), and can adapt it in the built-in CAD editor — export DXF, DWG, or PDF.
Start membership