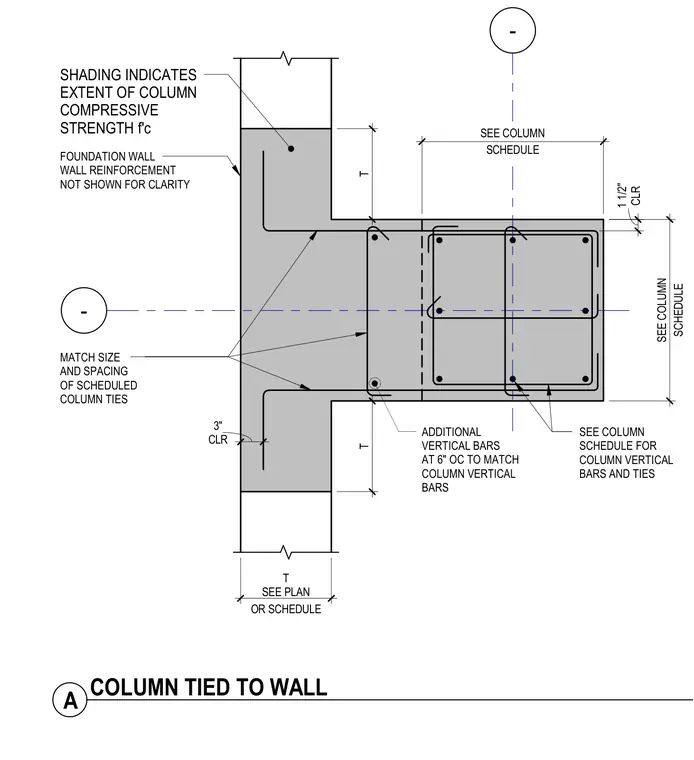
A concrete column ties directly into a cast-in-place concrete foundation wall with scheduled vertical bars and column ties matching the column schedule. Additional vertical bars are spaced at 6 inches on center to match the column vertical bars. The foundation wall reinforcement is omitted for clarity, with shading indicating the extent of the column compressive strength. Clearances of 1 1/2 inches and 3 inches are maintained.
SCHEDULE SEE COLUMN SCHEDULE SEE COLUMN MATCH SIZE AND SPACING OF SCHEDULED COLUMN TIES SHADING INDICATES EXTENT OF COLUMN COMPRESSIVE STRENGTH f'c FOUNDATION WALL WALL REINFORCEMENT NOT SHOWN FOR CLARITY SEE COLUMN SCHEDULE FOR COLUMN VERTICAL BARS AND TIES OR SCHEDULE T SEE PLAN T T ADDITIONAL VERTICAL BARS AT 6" OC TO MATCH COLUMN VERTICAL BARS - - A COLUMN TIED TO WALL CLR 1 1/2" CLR 3"
Members view this detail in full resolution, download the CAD files (SVG, PDF), and can adapt it in the built-in CAD editor — export DXF, DWG, or PDF.
Start membership