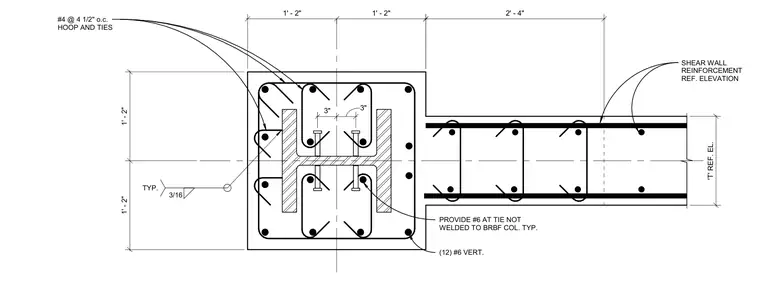
A structural steel column is encased within a concrete boundary element and intersects a reinforced concrete shear wall. The assembly features twelve vertical number six reinforcing bars distributed within the column section, supplemented by number four hoops and ties spaced at four and one-half inches on center. Additional number six ties are positioned at the column web but left unwelded to the buckling-restrained braced frame column, utilizing three-sixteenth-inch typical fillet welds elsewhere as indicated. Shear wall reinforcement continues into the adjacent wall section per the reference elevation.
1' - 2" 1' - 2" 1' - 2" 1' - 2" 2' - 4" 3" 3" (12) #6 VERT. 'T' REF. EL. 3/16 TYP. PROVIDE #6 AT TIE NOT WELDED TO BRBF COL. TYP. #4 @ 4 1/2" o.c. HOOP AND TIES SHEAR WALL REINFORCEMENT REF. ELEVATION
Members view this detail in full resolution, download the CAD files (SVG, PDF), and can adapt it in the built-in CAD editor — export DXF, DWG, or PDF.
Start membership