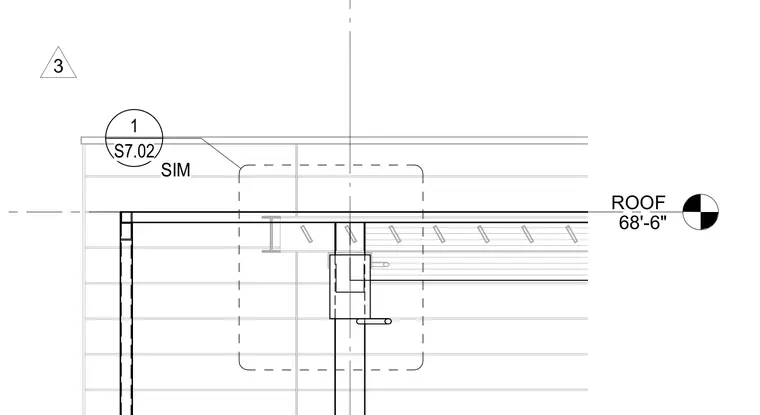
A structural column and beam support the roof structure, intersected by exterior wall framing at elevation 68'-6". A reference callout directs to detail 1 on sheet S7.02.
Members view this detail in full resolution, download the CAD files (SVG, PDF), and can adapt it in the built-in CAD editor — export DXF, DWG, or PDF.
Start membership