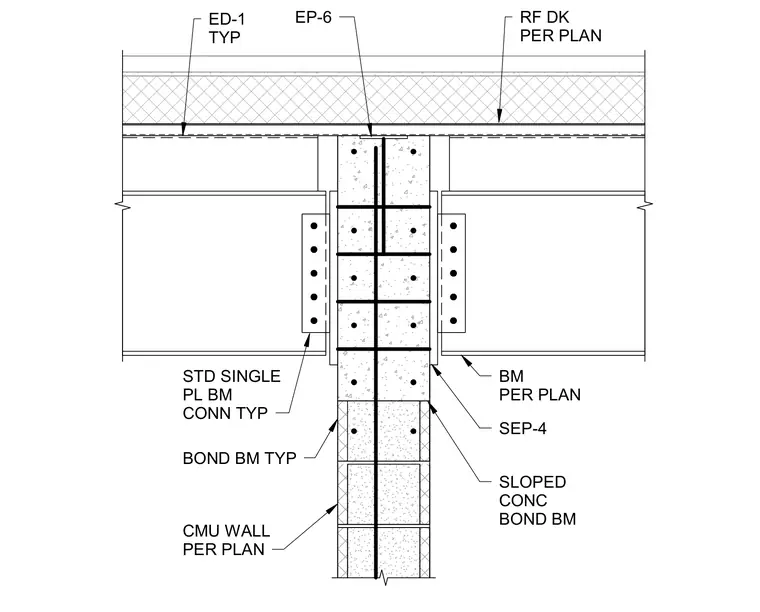
Steel beams frame into a reinforced concrete masonry unit wall using a standard single plate beam connection on both sides. A bond beam supports the concrete masonry unit wall below, featuring sloped concrete and a bond beam configuration as sized per plan. The roof deck bears above the wall assembly with typical edge details and an expansion joint or plate cap at the top. Vertical reinforcement runs continuously through the grouted core of the masonry wall.
CMU WALL PER PLAN BOND BM TYP EP-6 RF DK PER PLAN SLOPED CONC BOND BM ED-1 TYP BM PER PLAN STD SINGLE PL BM CONN TYP SEP-4
Members view this detail in full resolution, download the CAD files (SVG, PDF), and can adapt it in the built-in CAD editor — export DXF, DWG, or PDF.
Start membership