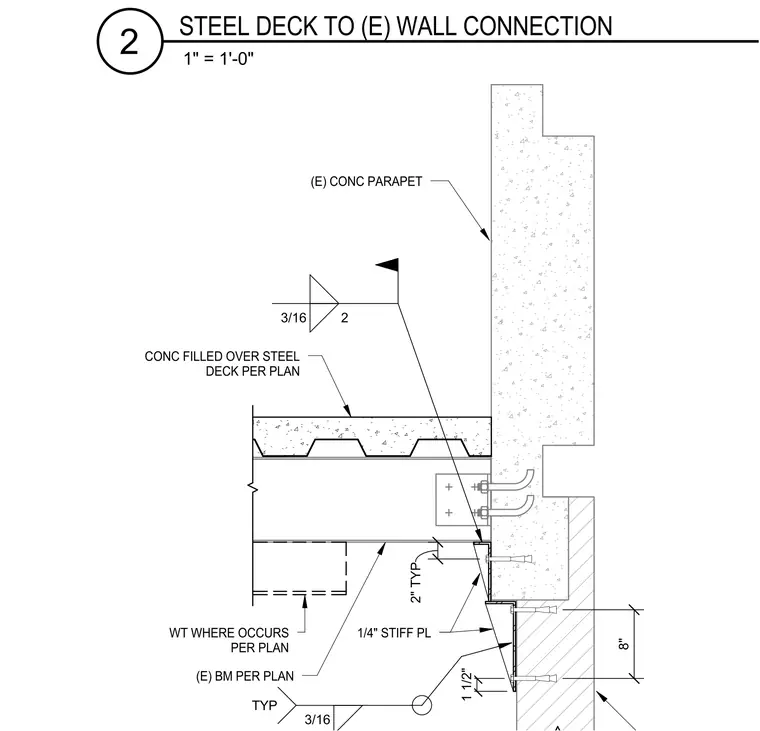
An existing concrete parapet wall anchors a concrete-filled steel deck assembly supported by an existing steel beam. The connection utilizes a WT shape where occurs per plan and a quarter-inch stiffener plate welded with typical three-sixteenth-inch fillet welds. Anchor bolts secure the framing elements to the existing concrete wall. A steel deck with concrete fill spans across the structural framing per plan.
CONC FILLED OVER STEEL DECK PER PLAN (E) CONC PARAPET 8" 3/16 2 WT WHERE OCCURS PER PLAN (E) BM PER PLAN 1 1/2" 3/16 TYP 2" TYP 1/4" STIFF PL 1" = 1'-0" STEEL DECK TO (E) WALL CONNECTION 2
Members view this detail in full resolution, download the CAD files (SVG, PDF), and can adapt it in the built-in CAD editor — export DXF, DWG, or PDF.
Start membership