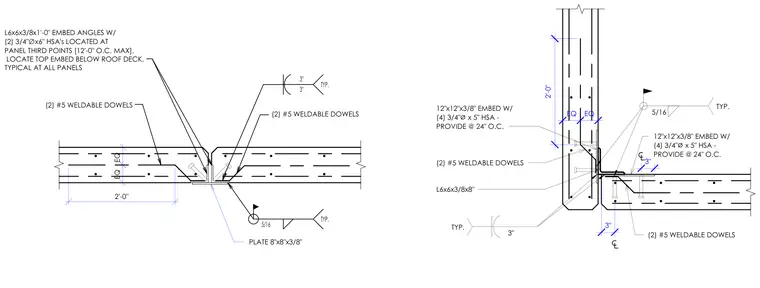
Adjacent concrete tilt-up wall panels are joined using embedded steel plates and structural angles tied back into the concrete mass. Two number five weldable dowels reinforce each panel edge connection alongside an eight-by-eight-by-three-eighths-inch plate welded with typical five-sixteenth-inch fillet welds. Additional twelve-by-twelve-by-three-eighths-inch embed plates are anchored using four three-quarter-inch-diameter by five-inch heavy stud anchors provided at twenty-four inches on center. Angle connections utilize six-by-six-by-three-eighths-inch embed angles secured with two three-quarter-inch-diameter by six-inch heavy stud anchors located at panel third points with a maximum spacing of twelve feet on center.
(2) #5 WELDABLE DOWELS (2) #5 WELDABLE DOWELS 2'-0" EQ EQ 5/16 TYP. 3" TYP. 12"x12"x3/8" EMBED W/ (4) 3/4" ⌀ x 5" HSA - PROVIDE @ 24" O.C. 12"x12"x3/8" EMBED W/ (4) 3/4" ⌀ x 5" HSA - PROVIDE @ 24" O.C. L6x6x3/8x8" 3" 3" EQ EQ 2'-0" TYP. 5/16 TYP. 3" PLATE 8"x8"x3/8" L6x6x3/8x1'-0" EMBED ANGLES W/ (2) 3/4" ∅ x6" HSA's LOCATED AT PANEL THIRD POINTS [12'-0" O.C. MAX]. LOCATE TOP EMBED BELOW ROOF DECK. TYPICAL AT ALL PANELS (2) #5 WELDABLE DOWELS (2) #5 WELDABLE DOWELS 3" Ar • I • / I I [- N / \ \ G s /—
Members view this detail in full resolution, download the CAD files (SVG, PDF), and can adapt it in the built-in CAD editor — export DXF, DWG, or PDF.
Start membership