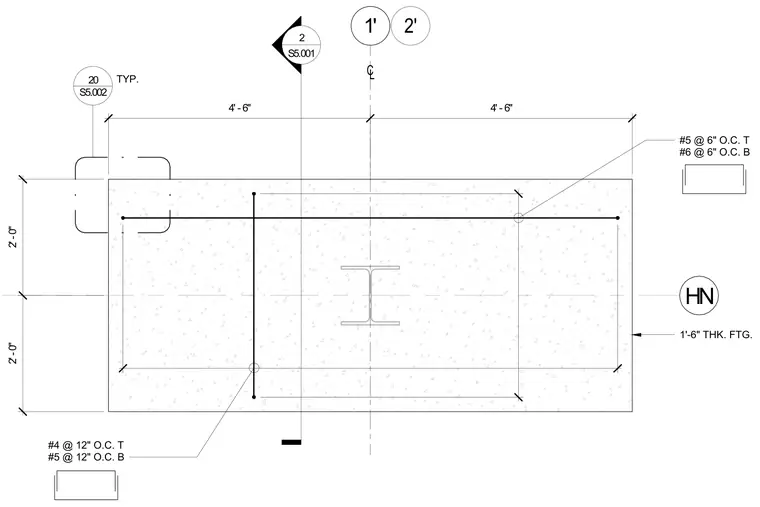
This enlarged plan view details a one-foot-six-inch thick rectangular concrete footing centered on a structural steel column shape. The top and bottom reinforcing layers consist of number five bars at six inches on center in one direction and number four bars at twelve inches on center in the perpendicular direction. Additional reinforcement includes number six bars at six inches on center at the bottom and number five bars at twelve inches on center at the top. Dimensions indicate a total width of nine feet and a total length of four feet centered on grid lines.
1' HN 4' - 6" 4' - 6" 2 S5.001 C L 2' - 0" 2' - 0" 1'-6" THK. FTG. #5 @ 6" O.C. T #6 @ 6" O.C. B #4 @ 12" O.C. T #5 @ 12" O.C. B 2' S5.002 20 TYP.
Members view this detail in full resolution, download the CAD files (SVG, PDF), and can adapt it in the built-in CAD editor — export DXF, DWG, or PDF.
Start membership