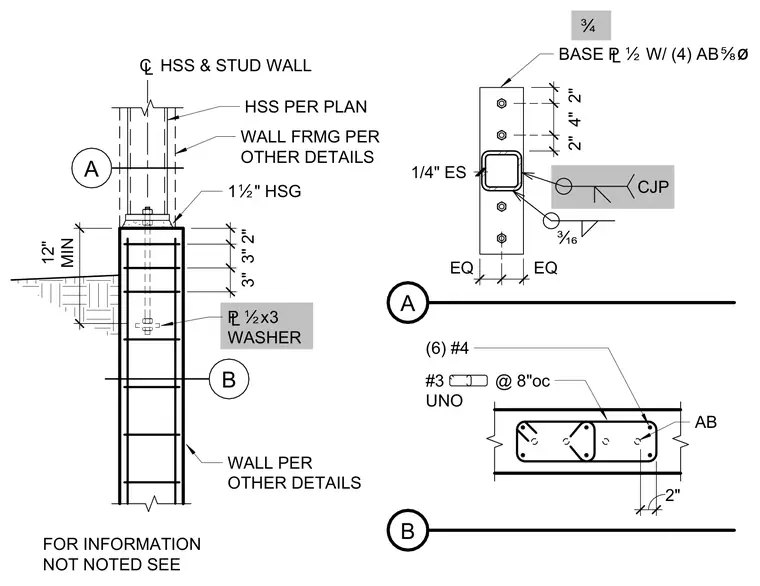
An HSS column bears on a one-half-inch base plate fastened with four five-eighths-inch anchor bolts and a one-half-inch by three-inch washer. The concrete wall is reinforced with six number four vertical bars and number three ties spaced at eight inches on center unless noted otherwise. A one-half-inch high-strength grout layer sits between the base plate and the top of the concrete wall. The column is welded to the base plate with a complete joint penetration weld and three-sixteenths-inch fillet welds on each side. Wall framing and stud wall assembly details are coordinated per other drawings.
12" MIN 3" 3" 2" EQ EQ 2" 4" 2" WALL PER OTHER DETAILS ¢ HSS & STUD WALL HSS PER PLAN 1Ï" HSG BASE £Ï W/ (4) ABÑø (6) #4 #3 @ 8"oc UNO £Ïx3 WASHER A B A B Ê CJP 1/4" ES FOR INFORMATION NOT NOTED SEE WALL FRMG PER OTHER DETAILS Ó 2" AB
Members view this detail in full resolution, download the CAD files (SVG, PDF), and can adapt it in the built-in CAD editor — export DXF, DWG, or PDF.
Start membership