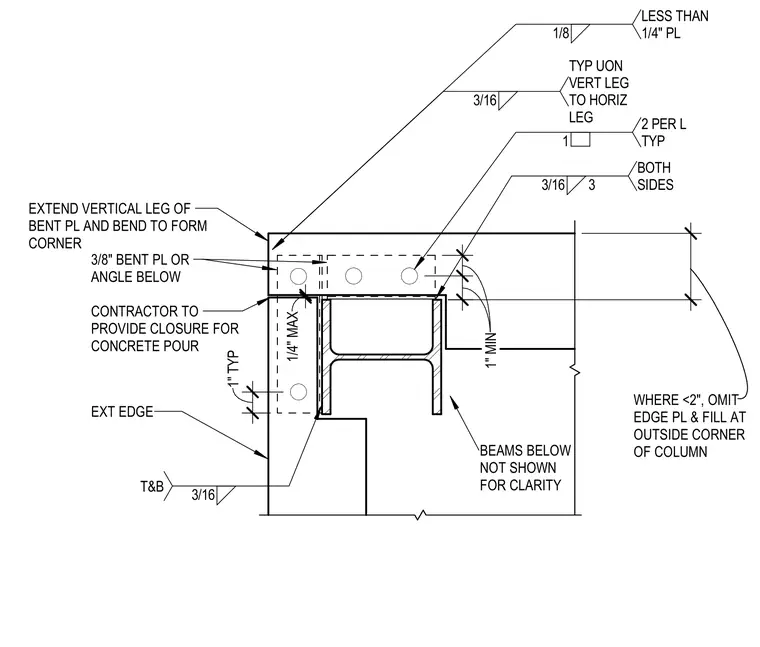
The edge of a concrete slab at a corner column is supported by a three-eighths-inch bent plate or angle below. The vertical leg of the bent plate is extended and bent to form the corner, with a three-sixteenths-inch fillet weld top and bottom unless noted otherwise. A one-inch minimum extension is maintained at the exterior edge, and the contractor provides a closure for the concrete pour. Where spaces are less than two inches, the edge plate and fill are omitted at the outside corner of the column. Beams below are omitted from the drawing for clarity.
3/8" BENT PL OR ANGLE BELOW 3/16 T&B CONTRACTOR TO PROVIDE CLOSURE FOR CONCRETE POUR 1" MIN EXT EDGE 1 2 PER L TYP BEAMS BELOW NOT SHOWN FOR CLARITY EXTEND VERTICAL LEG OF BENT PL AND BEND TO FORM CORNER 1/4" MAX 1" TYP 3/16 TYP UON VERT LEG TO HORIZ LEG 1/8 LESS THAN 1/4" PL WHERE <2", OMIT EDGE PL & FILL AT OUTSIDE CORNER OF COLUMN 7 1/8" 3/16 3 BOTH SIDES
Members view this detail in full resolution, download the CAD files (SVG, PDF), and can adapt it in the built-in CAD editor — export DXF, DWG, or PDF.
Start membership