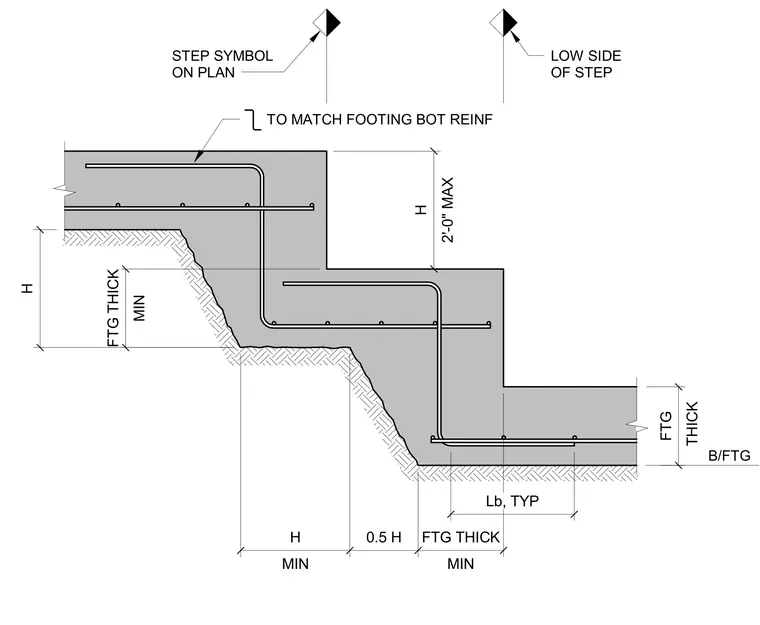
A stepped concrete footing profile indicates vertical transitions with a maximum two-foot step height and minimum footing thickness requirements. Bottom reinforcement continues through the step with specified lap splices and vertical offset dimensions governed by dimension H. Subgrade excavation angles match the step geometry to maintain the required bearing thickness. Plan step symbols align with the low side of the step transition.
B/FTG LOW SIDE OF STEP STEP SYMBOL ON PLAN TO MATCH FOOTING BOT REINF 2'-0" MAX H MIN FTG THICK H MIN H 0.5 H MIN FTG THICK THICK FTG Lb, TYP
Members view this detail in full resolution, download the CAD files (SVG, PDF), and can adapt it in the built-in CAD editor — export DXF, DWG, or PDF.
Start membership