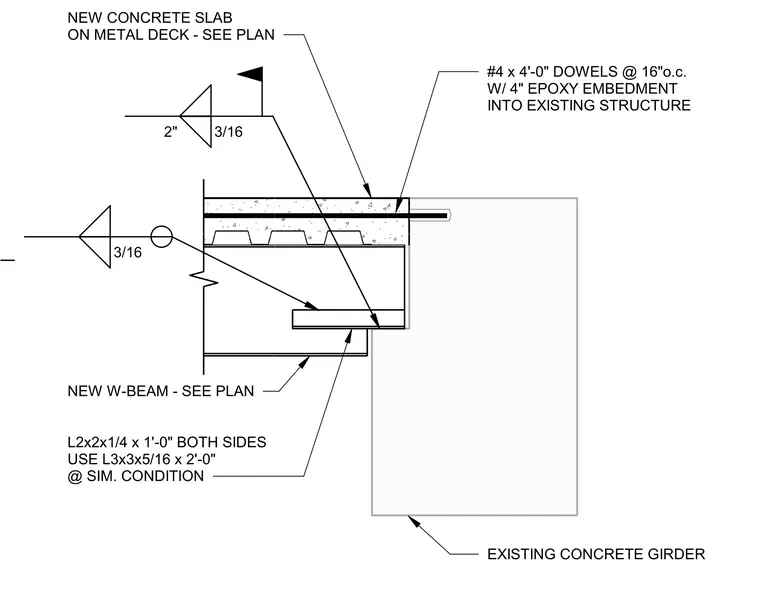
A new wide-flange beam frames into an existing concrete girder with structural steel angles welded to both sides. The angle size is specified as L2x2x1/4 by 1'-0" long on both sides, with an alternate size of L3x3x5/16 by 2'-0" long used at similar conditions. A three-sixteenths inch fillet weld secures the steel connection. A new concrete slab on metal deck ties into the existing structure using number four dowels at sixteen inches on center with four inches of epoxy embedment. Additional reinforcing dowels extend from the slab into the existing concrete.
EXISTING CONCRETE GIRDER #4 x 4'-0" DOWELS @ 16"o.c. W/ 4" EPOXY EMBEDMENT INTO EXISTING STRUCTURE NEW W-BEAM - SEE PLAN NEW CONCRETE SLAB ON METAL DECK - SEE PLAN 3/16 2" 3/16 L2x2x1/4 x 1'-0" BOTH SIDES USE L3x3x5/16 x 2'-0" @ SIM. CONDITION
Members view this detail in full resolution, download the CAD files (SVG, PDF), and can adapt it in the built-in CAD editor — export DXF, DWG, or PDF.
Start membership