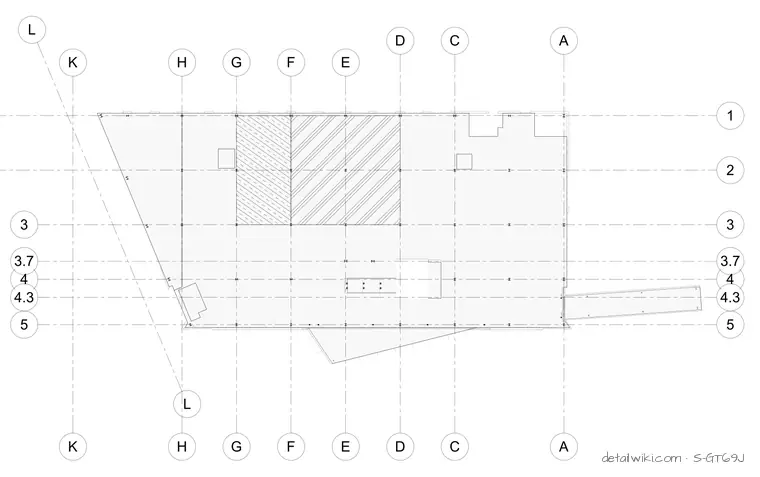
The drawing illustrates the structural layout for Level 3 with intersecting column grid lines denoted by letters and numbers. Hatched zones indicate specific areas analyzed or designated for vibration control. Structural framing elements such as columns are shown at the grid intersections.
Text on the drawing
1 2 3 3 4 4 A A C C D D E E F F G G H H K K 5 5 L L 4.3 4.3 3.7 3.7 LEVEL 3 - VIBRATION PLAN
Members view this detail in full resolution, download the CAD files (SVG, PDF), and open any detail in the built-in CAD editor to edit and export DXF or DWG.
Sign in to subscribe