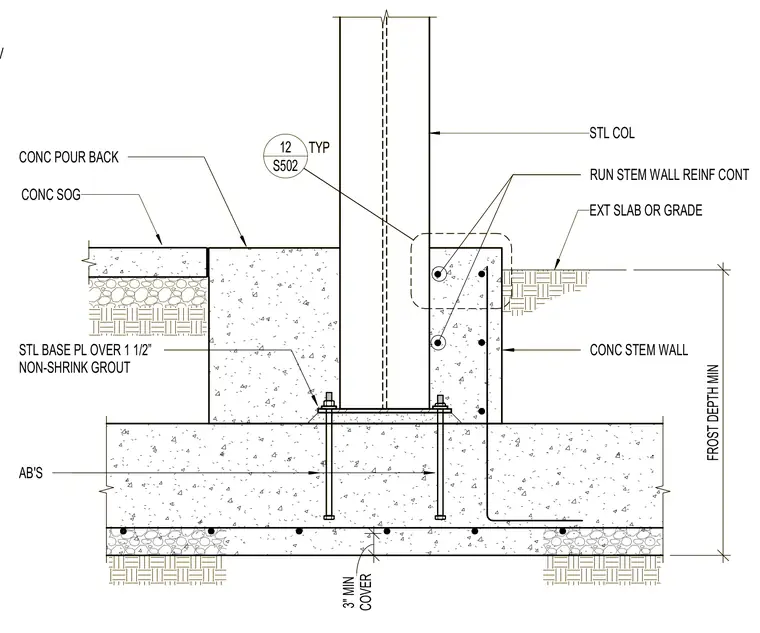
A structural steel column rests on a steel base plate set over one and a half inches of non-shrink grout atop a concrete foundation. Anchor bolts embedded into the concrete secure the base plate connection. A concrete stem wall extends upward with continuous reinforcing steel and three inches of minimum concrete cover to satisfy frost depth requirements. An exterior slab on grade and interior concrete pour back adjoin the stem wall assembly.
ATTACHMENT, PROVIDE L4x3x1/4 LLV CONC STEM WALL EXT SLAB OR GRADE STL COL STL BASE PL OVER 1 1/2” NON-SHRINK GROUT CONC SOG CONC POUR BACK AB'S RUN STEM WALL REINF CONT COVER 3" MIN FROST DEPTH MIN S502 12 TYP ATTACHMENT, PROVIDE L4x3x1/4 LLV CONC STEM WALL EXT SLAB OR GRADE STL COL STL BASE PL OVER 1 1/2” NON-SHRINK GROUT CONC SOG CONC POUR BACK AB'S RUN STEM WALL REINF CONT COVER 3" MIN FROST DEPTH MIN S502 12 TYP
Members view this detail in full resolution, download the CAD files (SVG, PDF), and can adapt it in the built-in CAD editor — export DXF, DWG, or PDF.
Start membership