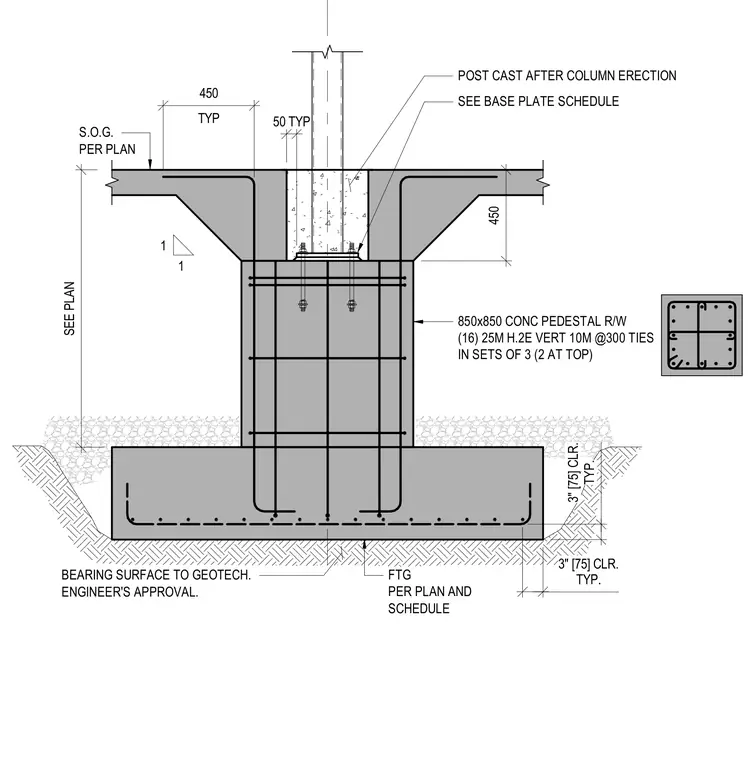
An interior concrete footing bears on a subgrade surface approved by the geotechnical engineer, maintaining three inches or seventy-five millimeters of typical concrete clear cover. A reinforced concrete pedestal measuring eight hundred fifty by eight hundred fifty millimeters rises from the footing, containing sixteen twenty-five-millimeter vertical reinforcing bars and ten-millimeter ties spaced at three hundred millimeters in sets of three. A steel column sets onto a base plate anchored within a pocket, which is post-cast after column erection. A slab-on-grade transitions into the assembly with a one-to-one sloped haunch.
S.O.G. PER PLAN BEARING SURFACE TO GEOTECH. ENGINEER'S APPROVAL. TYP. 3" [75] CLR. TYP. 3" [75] CLR. SEE PLAN FTG PER PLAN AND SCHEDULE 450 1 1 850x850 CONC PEDESTAL R/W (16) 25M H.2E VERT 10M @300 TIES IN SETS OF 3 (2 AT TOP) TYP 450 50 TYP SEE BASE PLATE SCHEDULE POST CAST AFTER COLUMN ERECTION
Members view this detail in full resolution, download the CAD files (SVG, PDF), and can adapt it in the built-in CAD editor — export DXF, DWG, or PDF.
Start membership