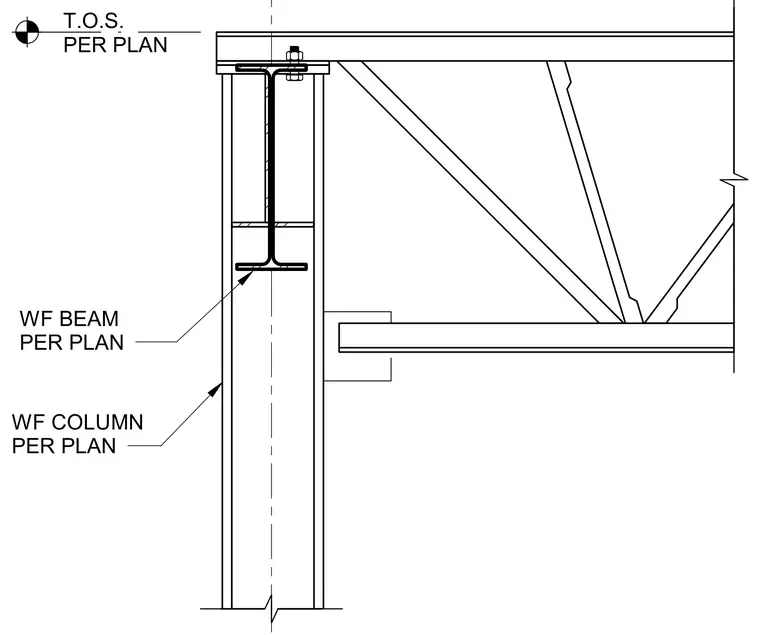
An open web steel joist bears atop a wide flange beam sized per plan. The supporting wide flange column sized per plan runs continuously below. A top of steel elevation marker indicates the vertical position.
WF COLUMN PER PLAN T.O.S. PER PLAN WF BEAM PER PLAN
Members view this detail in full resolution, download the CAD files (SVG, PDF), and can adapt it in the built-in CAD editor — export DXF, DWG, or PDF.
Start membership