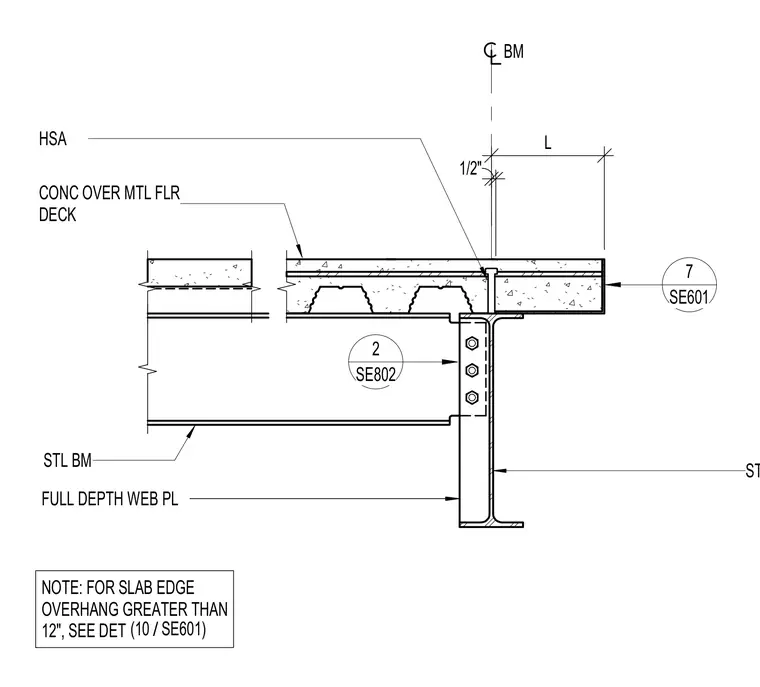
Concrete over metal floor deck bears on a steel beam with a slab edge overhang dimensioned as L. A full-depth web plate connects the steel beam to the supporting structure with three bolts. An HSA anchor and a one-half-inch dimension are indicated near the beam centerline. A drawing note specifies that for slab edge overhangs greater than 12 inches, detail 10 on sheet SE601 applies.
STL BM CONC OVER MTL FLR DECK L 1/2" HSA STL BM BM NOTE: FOR SLAB EDGE OVERHANG GREATER THAN 12", SEE DET FULL DEPTH WEB PL 2 SE802 7 SE601 / (10 SE601)
Members view this detail in full resolution, download the CAD files (SVG, PDF), and can adapt it in the built-in CAD editor — export DXF, DWG, or PDF.
Start membership