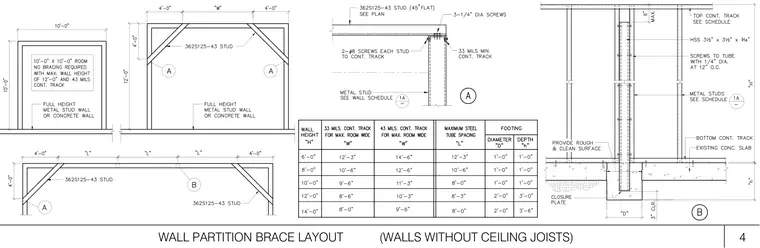
This drawing provides framing layouts, connection details, and sizing schedules for wall partition bracing in rooms lacking ceiling joists. It details diagonal 362S125-43 metal stud braces tied to continuous tracks with screws, alongside an HSS 3.5x3.5x3/16 inch vertical post anchored to a concrete footing and slab. A sizing table correlates wall heights with maximum room widths, continuous track gauges, maximum steel tube spacings, and footing dimensions. Specific connection details show screw fasteners and plate layouts for securing the lateral bracing system to the structure.
Members view this detail in full resolution, download the CAD files (SVG, PDF), and can adapt it in the built-in CAD editor — export DXF, DWG, or PDF.
Start membership