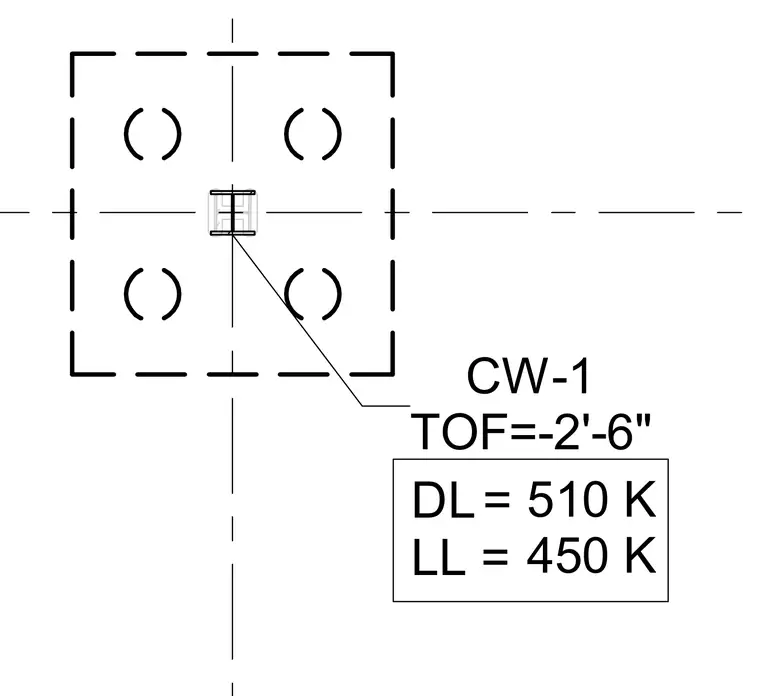
A structural column is centered on a concrete pier foundation with associated design loads indicated as a dead load of five hundred ten kips and a live load of four hundred fifty kips. The footing elevation is set at minus two feet six inches relative to datum.
Members view this detail in full resolution, download the CAD files (SVG, PDF), and can adapt it in the built-in CAD editor — export DXF, DWG, or PDF.
Start membership