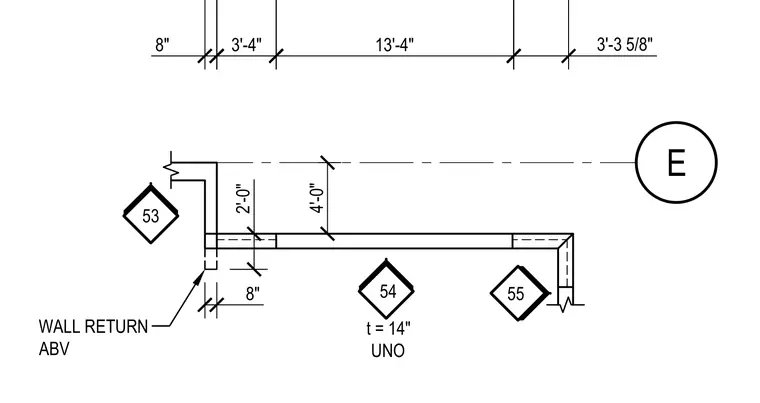
This plan detail shows a structural wall return located above four feet with a typical thickness of fourteen inches unless noted otherwise. Dimension strings indicate segment lengths of eight inches, three feet four inches, thirteen feet four inches, and three feet three and five-eighths inches. Grid and reference markers include diamond tags numbered 53, 54, and 55 alongside coordinate bubble E.
Members view this detail in full resolution, download the CAD files (SVG, PDF), and can adapt it in the built-in CAD editor — export DXF, DWG, or PDF.
Start membership