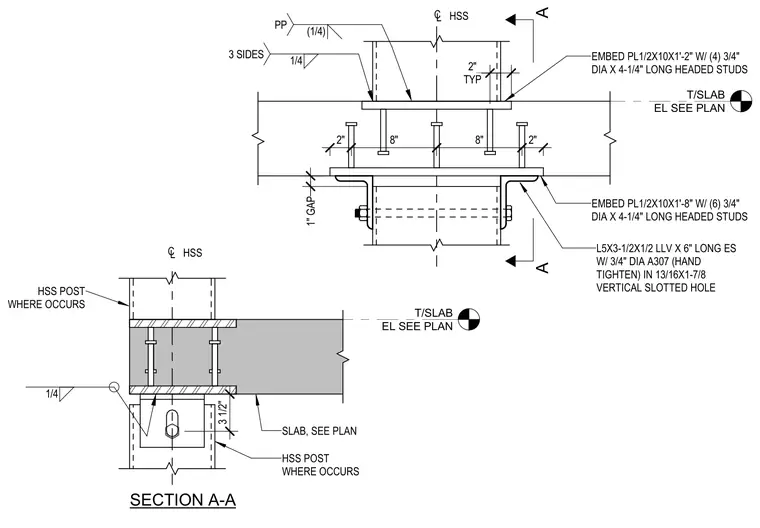
An HSS elevator post terminates at a concrete slab using upper and lower embedded steel plates. The upper embed plate measures one-half by ten inches by one foot two inches and is anchored with four three-quarter-inch diameter by four-and-one-quarter-inch long headed studs. The lower embed plate measures one-half by ten inches by one foot eight inches and is anchored with six three-quarter-inch diameter by four-and-one-quarter-inch long headed studs. A one-inch gap separates the lower plate from the supporting HSS post below, which connects using an L5x3-1/2x1/2 angle six inches long secured with three-quarter-inch diameter A307 bolts hand-tightened in thirteen-sixteenths by one-and-seven-eighths-inch vertical slotted holes. Fillet welds of one-quarter-inch size are applied to three sides where indicated.
T/SLAB EL SEE PLAN EMBED PL1/2X10X1'-8" W/ (6) 3/4" DIA X 4-1/4" LONG HEADED STUDS HSS POST WHERE OCCURS 1/4 3 SIDES 2" 8" 8" 2" C L HSS TYP 2" A A HSS POST WHERE OCCURS EMBED PL1/2X10X1'-2" W/ (4) 3/4" DIA X 4-1/4" LONG HEADED STUDS C L HSS T/SLAB EL SEE PLAN SLAB, SEE PLAN 3 1/2" 1/4 SECTION A-A (1/4) PP L5X3-1/2X1/2 LLV X 6" LONG ES W/ 3/4" DIA A307 (HAND TIGHTEN) IN 13/16X1-7/8 VERTICAL SLOTTED HOLE 1" GAP
Members view this detail in full resolution, download the CAD files (SVG, PDF), and can adapt it in the built-in CAD editor — export DXF, DWG, or PDF.
Start membership