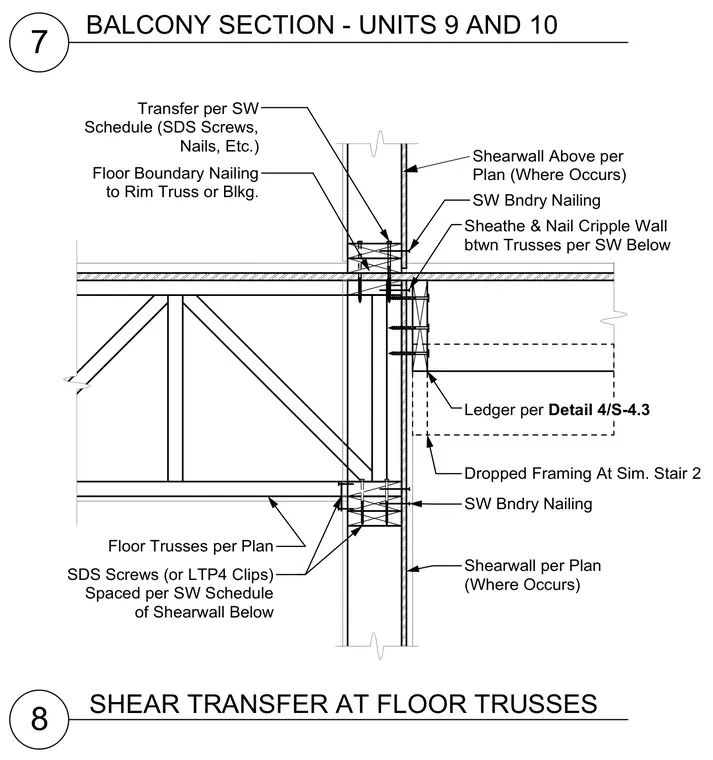
Floor trusses bear against framed walls with shear transfer boundary nailing and SDS screws or LTP4 clips spaced per the shearwall schedule. A cripple wall between trusses is sheathed and nailed per the shearwall schedule below. Floor boundary nailing secures the sheathing to the rim truss or blocking. A ledger connection with dropped framing supports adjacent stair construction.
7 8 SHEAR TRANSFER AT FLOOR TRUSSES Shearwall per Plan (Where Occurs) SW Bndry Nailing SDS Screws (or LTP4 Clips) Spaced per SW Schedule of Shearwall Below Sheathe & Nail Cripple Wall btwn Trusses per SW Below Floor Trusses per Plan Floor Boundary Nailing to Rim Truss or Blkg. Transfer per SW Schedule (SDS Screws, Nails, Etc.) SW Bndry Nailing Shearwall Above per Plan (Where Occurs) Dropped Framing At Sim. Stair 2 Ledger per Detail 4/S-4.3 BALCONY SECTION - UNITS 9 AND 10
Members view this detail in full resolution, download the CAD files (SVG, PDF), and can adapt it in the built-in CAD editor — export DXF, DWG, or PDF.
Start membership