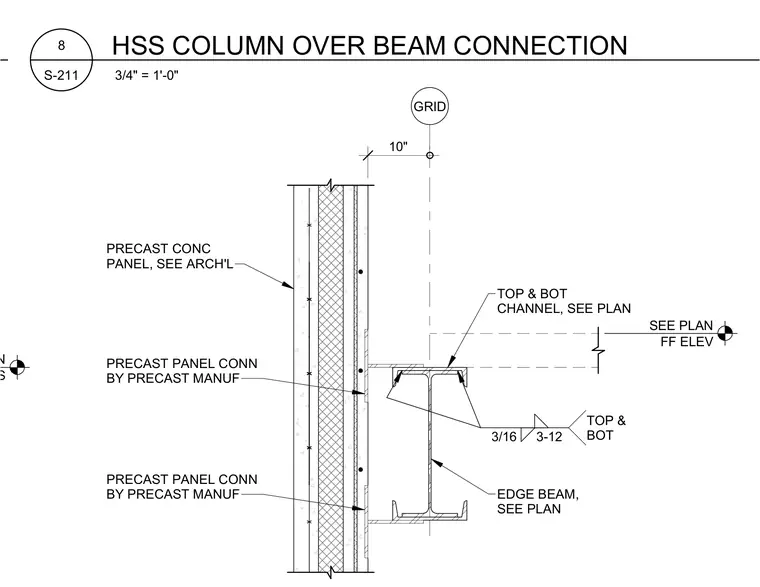
A structural edge beam supports precast concrete wall panels via manufacturer-designed connections at the top and bottom edges. The assembly ties into a grid line located ten inches from the face of the precast panel. Top and bottom channels connect to the edge beam, which is sized per structural plans. Fillet welds of three-sixteenths inch size secure the connection at a spacing of twelve inches top and bottom.
SEE PLAN TOS SEE PLAN FF ELEV GRID 3/16 3-12 TOP & BOT CHANNEL, SEE PLAN PRECAST CONC PANEL, SEE ARCH'L 10" PRECAST PANEL CONN BY PRECAST MANUF TOP & BOT EDGE BEAM, SEE PLAN PRECAST PANEL CONN BY PRECAST MANUF 3/4" = 1'-0" S-211 8 HSS COLUMN OVER BEAM CONNECTION
Members view this detail in full resolution, download the CAD files (SVG, PDF), and can adapt it in the built-in CAD editor — export DXF, DWG, or PDF.
Start membership