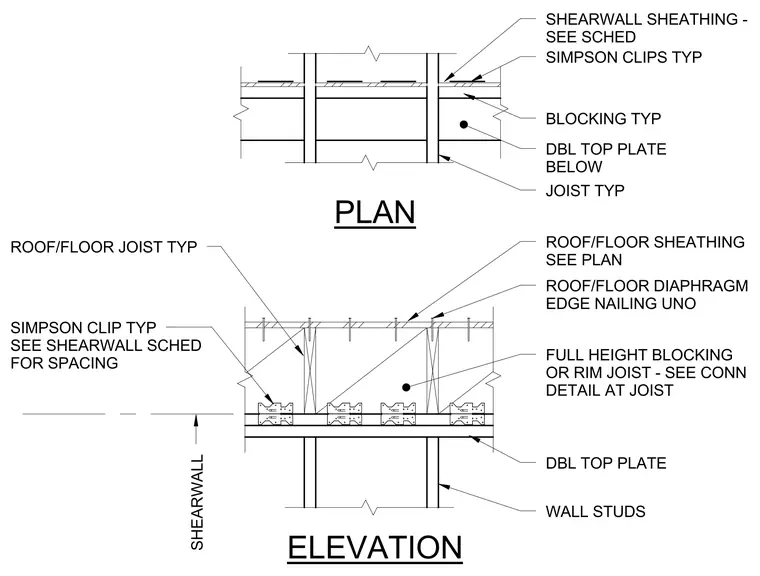
This wood-framed shearwall connection detail features roof or floor joists bearing on double top plates of wall studs, tied with typical Simpson clips spaced per the shearwall schedule. Full-height blocking or a rim joist is installed between the joists, while roof or floor sheathing is applied above with diaphragm edge nailing as specified unless noted otherwise. Shearwall sheathing is applied to the wall studs below with edge fastening governed by the structural schedule.
SHEARWALL SIMPSON CLIP TYP SEE SHEARWALL SCHED FOR SPACING ROOF/FLOOR JOIST TYP FULL HEIGHT BLOCKING OR RIM JOIST - SEE CONN DETAIL AT JOIST ROOF/FLOOR SHEATHING SEE PLAN ROOF/FLOOR DIAPHRAGM EDGE NAILING UNO WALL STUDS DBL TOP PLATE PLAN BLOCKING TYP DBL TOP PLATE BELOW JOIST TYP SIMPSON CLIPS TYP SHEARWALL SHEATHING - SEE SCHED ELEVATION
Members view this detail in full resolution, download the CAD files (SVG, PDF), and can adapt it in the built-in CAD editor — export DXF, DWG, or PDF.
Start membership