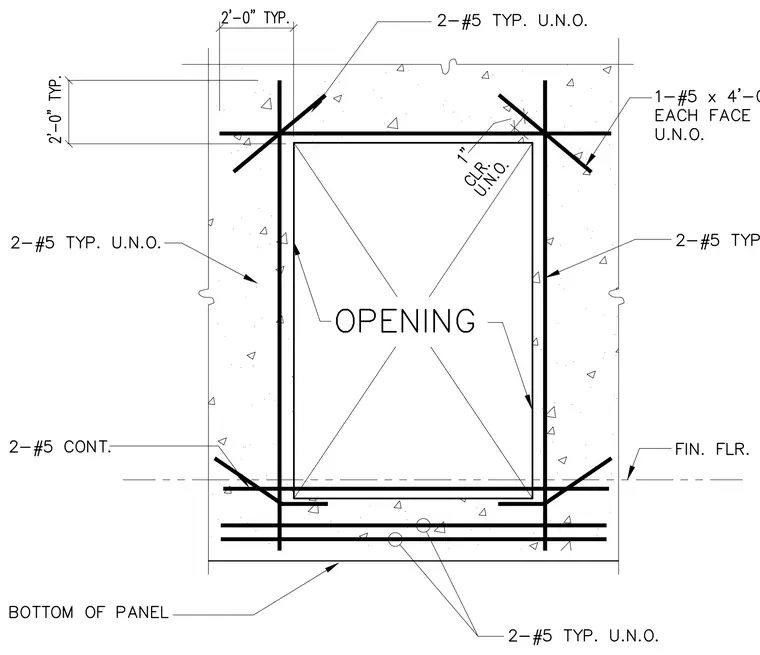
Concrete panel opening reinforced with two number five diagonal bars at each corner and one number five by four foot bar on each face unless noted otherwise. Continuous number five horizontal bars run below the opening with typical two inch clearances. Additional number five bars frame the vertical and horizontal edges of the opening.
Members view this detail in full resolution, download the CAD files (SVG, PDF), and can adapt it in the built-in CAD editor — export DXF, DWG, or PDF.
Start membership