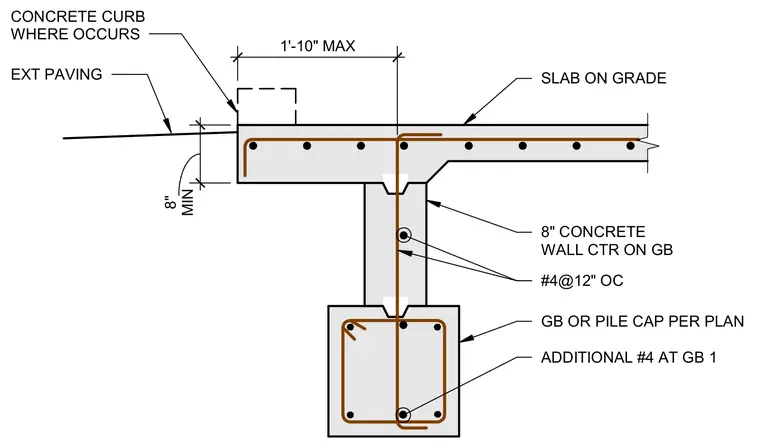
An eight-inch concrete wall is centered on a grade beam or pile cap sized per plan and reinforced with number four bars spaced at twelve inches on center with additional number four bars at grade beam one. A slab on grade bears on the wall with an exterior paving connection and a concrete curb where occurs, maintaining an eight-inch minimum drop.
1'-10" MAX SLAB ON GRADE GB OR PILE CAP PER PLAN #4@12" OC 8" CONCRETE WALL CTR ON GB ADDITIONAL #4 AT GB 1 CONCRETE CURB WHERE OCCURS MIN 8" EXT PAVING
Members view this detail in full resolution, download the CAD files (SVG, PDF), and can adapt it in the built-in CAD editor — export DXF, DWG, or PDF.
Start membership