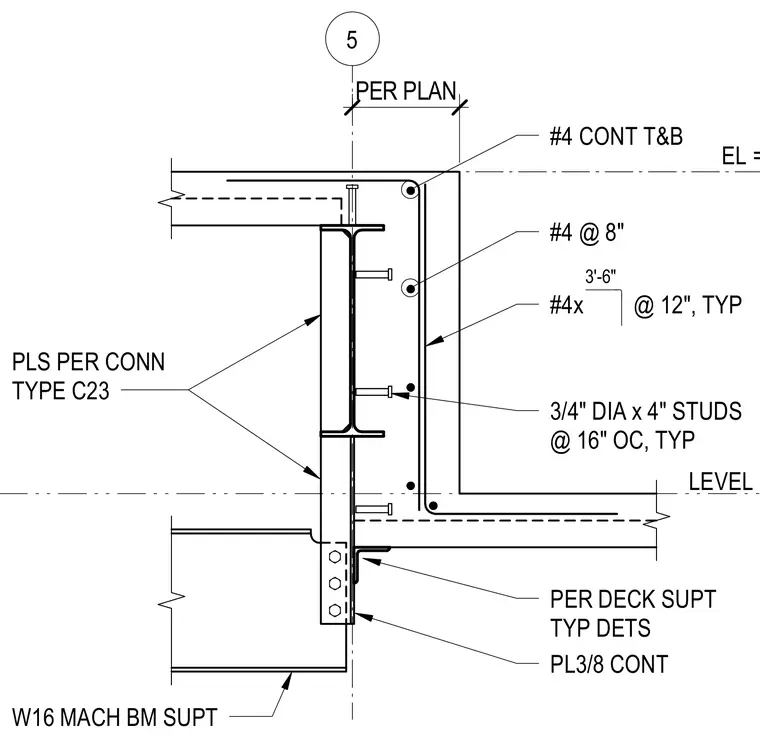
A wide-flange steel beam designated as W16 machine beam support frames into a reinforced concrete wall or slab drop. The assembly incorporates continuous reinforcement bars designated as number four bars top and bottom, along with vertically spaced number four bars at eight inches on center and four times number four bars at twelve inches on center typical. Shear transfer and composite action are provided by three-quarter inch diameter by four inch long headed stud anchors spaced at sixteen inches on center typical. Plates per connection type C23 and a continuous three-eighths inch thick plate are tied to the structural configuration, while a supplemental angle bracket supports the deck per standard deck support typical details.
5 LEVEL 1-MEZZ 115' - 6" #4 CONT T&B 3/4" DIA x 4" STUDS @ 16" OC, TYP EL = 118'-6" PER PLAN #4 @ 8" #4x @ 12", TYP 3'-6" PER DECK SUPT TYP DETS PL3/8 CONT W16 MACH BM SUPT PLS PER CONN TYPE C23
Members view this detail in full resolution, download the CAD files (SVG, PDF), and can adapt it in the built-in CAD editor — export DXF, DWG, or PDF.
Start membership