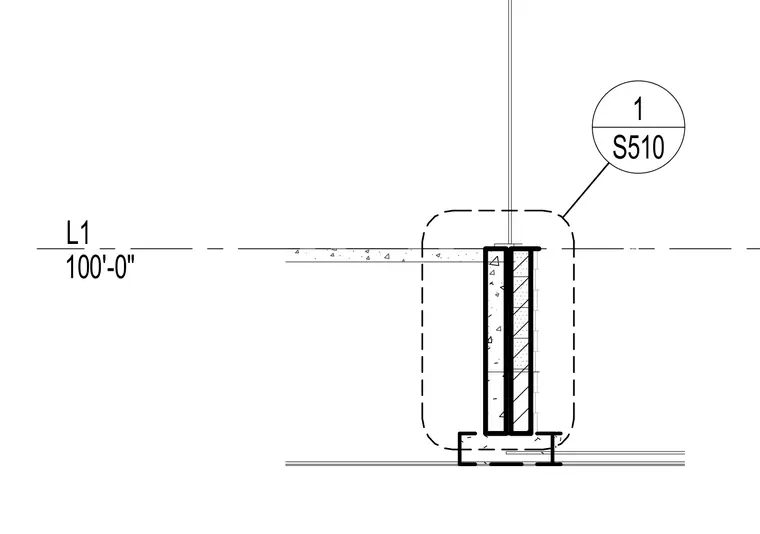
A vertical building wall section intersects a level 1 floor line at elevation 100'-0". The assembly features a multi-wythe wall configuration supported by structural steel framing below. A reference detail bubble points to sheet S510 for further connection information.
Members view this detail in full resolution, download the CAD files (SVG, PDF), and can adapt it in the built-in CAD editor — export DXF, DWG, or PDF.
Start membership