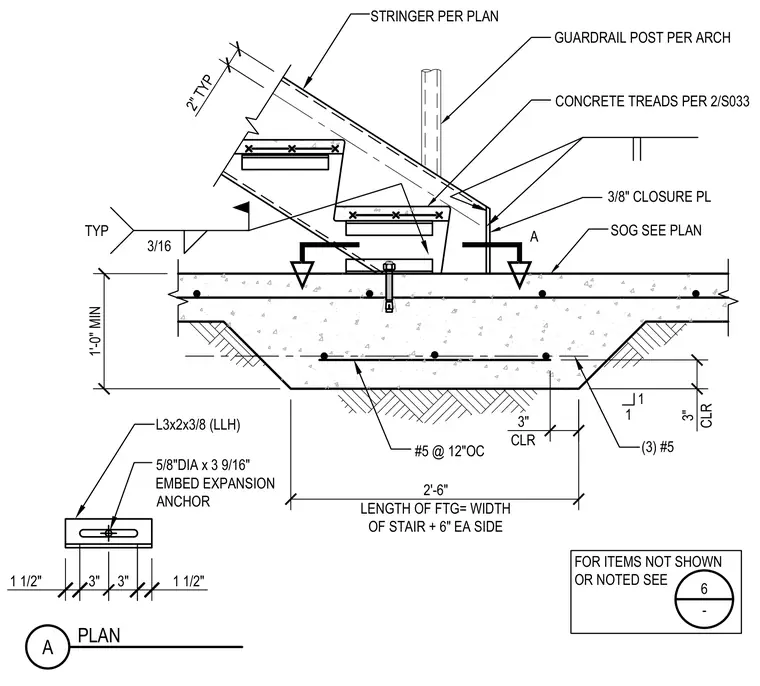
The stair stringer bears onto a concrete footing featuring a length equal to the stair width plus six inches on each side with a minimum one-foot-zero-inch thickness. The footing is reinforced with number five bars at twelve inches on center and three number five bottom bars with three-inch clear cover. A three-eighths-inch closure plate and an angle designated as L3x2x3/8 with long leg horizontal secure the assembly with three-eighths-inch fillet welds. A five-eighths-inch diameter by three and nine-sixteenth-inch embed expansion anchor secures the base connection. Concrete treads and a guardrail post are integrated per architectural drawings above the slab on grade.
2'-6" LENGTH OF FTG= WIDTH OF STAIR + 6" EA SIDE 1'-0" MIN #5 @ 12"OC (3) #5 3/8" CLOSURE PL L3x2x3/8 (LLH) STRINGER PER PLAN SOG SEE PLAN CONCRETE TREADS PER 2/S033 2" TYP 3" 3" A GUARDRAIL POST PER ARCH 1 1/2" 1 1/2" A PLAN 5/8"DIA x 3 9/16" EMBED EXPANSION ANCHOR FOR ITEMS NOT SHOWN OR NOTED SEE 6 - 3/16 TYP 3" CLR 3" CLR 1 1
Members view this detail in full resolution, download the CAD files (SVG, PDF), and can adapt it in the built-in CAD editor — export DXF, DWG, or PDF.
Start membership