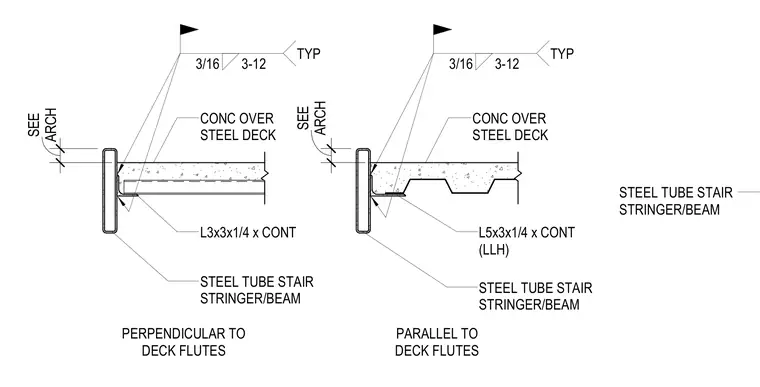
A concrete over steel deck landing connects to a steel tube stair stringer or beam with continuous angle supports welded in place. The left detail shows a continuous 3x3x1/4-inch angle positioned perpendicular to the deck flutes, while the right detail features a continuous 5x3x1/4-inch angle running parallel to the deck flutes. Both conditions are secured with 3/16-inch fillet welds spaced at 12 inches typically along the connection. Vertical elevations are coordinated with architectural drawings.
PERPENDICULAR TO DECK FLUTES PARALLEL TO DECK FLUTES CONC OVER STEEL DECK STEEL TUBE STAIR STRINGER/BEAM L5x3x1/4 x CONT (LLH) CONC OVER STEEL DECK STEEL TUBE STAIR STRINGER/BEAM L3x3x1/4 x CONT 3/16 3-12 TYP 3/16 3-12 TYP ARCH SEE ARCH SEE STEEL TUBE STAIR STRINGER/BEAM
Members view this detail in full resolution, download the CAD files (SVG, PDF), and can adapt it in the built-in CAD editor — export DXF, DWG, or PDF.
Start membership