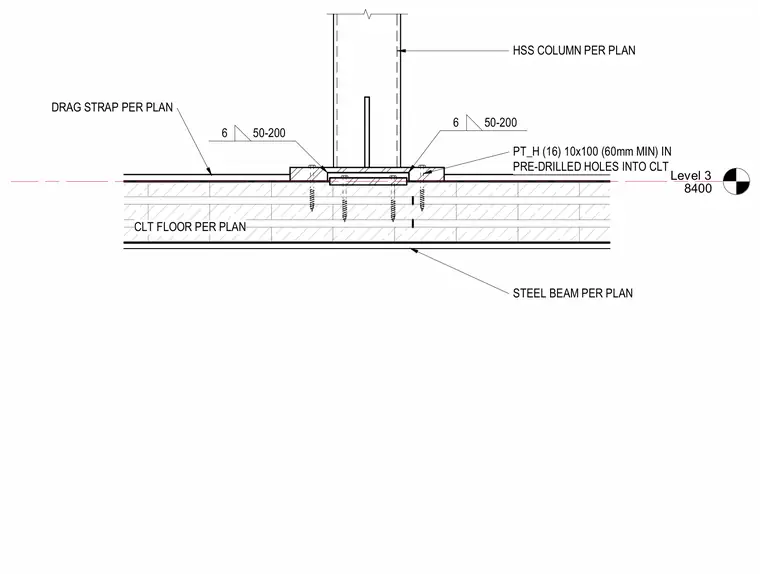
A hollow structural section column per plan connects to a base plate bearing on a cross-laminated timber floor. Sixteen PT_H fasteners measuring ten by one hundred millimeters with a sixty millimeter minimum embedment are installed in pre-drilled holes into the cross-laminated timber. A drag strap and a steel beam are located per plan below the floor assembly.
Level 3 8400 HSS COLUMN PER PLAN 6 50-200 6 50-200 PT_H (16) 10x100 (60mm MIN) IN PRE-DRILLED HOLES INTO CLT STEEL BEAM PER PLAN DRAG STRAP PER PLAN CLT FLOOR PER PLAN
Members view this detail in full resolution, download the CAD files (SVG, PDF), and can adapt it in the built-in CAD editor — export DXF, DWG, or PDF.
Start membership