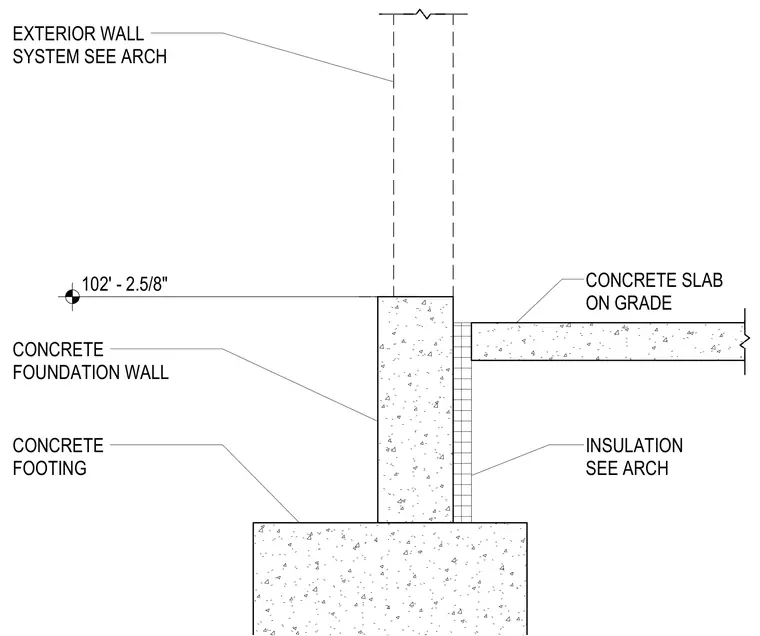
A cast-in-place concrete footing supports a concrete foundation wall, which carries an exterior wall system sized per architectural drawings. A concrete slab on grade abuts the foundation wall with vertical insulation placed at the interface.
INSULATION SEE ARCH EXTERIOR WALL SYSTEM SEE ARCH CONCRETE SLAB ON GRADE CONCRETE FOUNDATION WALL CONCRETE FOOTING 102' - 2.5/8"
Members view this detail in full resolution, download the CAD files (SVG, PDF), and can adapt it in the built-in CAD editor — export DXF, DWG, or PDF.
Start membership