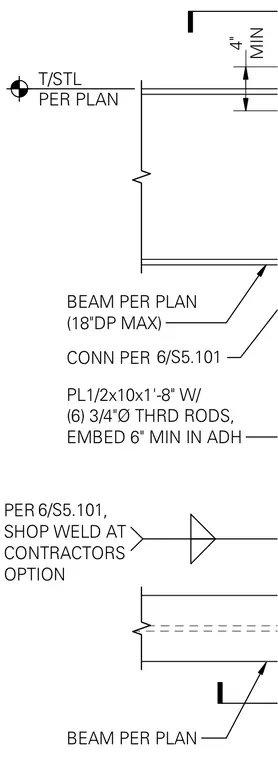
A top restraint connection secures a non-bearing concrete masonry unit wall to an overhead structural steel beam. The assembly features a steel beam sized per plan with a maximum depth of eighteen inches and a top of steel elevation aligned per plan. A connection plate measuring one-half by ten inches by one foot eight inches is anchored to the structure using six three-quarter-inch diameter threaded rods embedded six inches minimum in adhesive. Shop welds are permitted at the contractor's option.
T/STL PER PLAN MIN 4" BEAM PER PLAN (18"DP MAX) CONN PER PL1/2x10x1'-8" W/ (6) 3/4"Ø THRD RODS, EMBED 6" MIN IN ADH PER , SHOP WELD AT CONTRACTORS OPTION BEAM PER PLAN 6/S5.101 6/S5.101
Members view this detail in full resolution, download the CAD files (SVG, PDF), and can adapt it in the built-in CAD editor — export DXF, DWG, or PDF.
Start membership