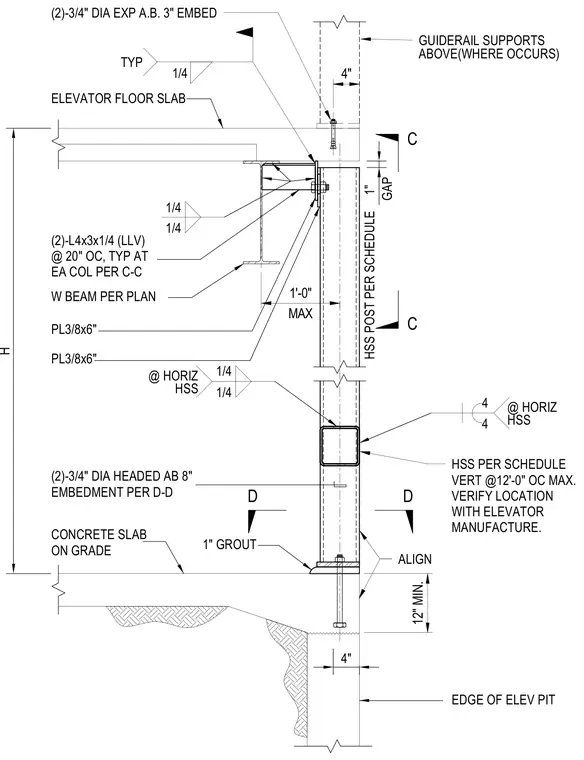
A hollow structural section vertical post connects to a wide flange beam per plan and a concrete slab on grade at the elevator pit edge. The vertical HSS post is supported by two three-quarter-inch diameter headed anchor bolts with eight-inch embedment and a one-inch grout pad at the base, and includes a horizontal HSS member welded with quarter-inch fillet welds. At the top, the wide flange beam connects to the HSS post using two L4x3x1/4 angles at twenty inches on center, secured with three-quarter-inch diameter expansion anchor bolts with three-inch embedment and twelve-inch minimum clearance. Guiderail supports are located above where required, with vertical HSS posts spaced at twelve feet zero inches maximum.
D C D C GAP 1" H 1/4 1/4 HSS POST PER SCHEDULE W BEAM PER PLAN (2)-L4x3x1/4 (LLV) @ 20" OC, TYP AT EA COL PER C-C PL3/8x6" PL3/8x6" CONCRETE SLAB ON GRADE EDGE OF ELEV PIT 1" GROUT (2)-3/4" DIA HEADED AB 8" EMBEDMENT PER D-D ELEVATOR FLOOR SLAB GUIDERAIL SUPPORTS ABOVE(WHERE OCCURS) 4" HSS PER SCHEDULE VERT @12'-0" OC MAX. VERIFY LOCATION WITH ELEVATOR MANUFACTURE. 1/4 1/4 @ HORIZ HSS 4 4 @ HORIZ HSS (2)-3/4" DIA EXP A.B. 3" EMBED 12" MIN. 4" MAX 1'-0" 1/4 TYP ALIGN
Members view this detail in full resolution, download the CAD files (SVG, PDF), and can adapt it in the built-in CAD editor — export DXF, DWG, or PDF.
Start membership