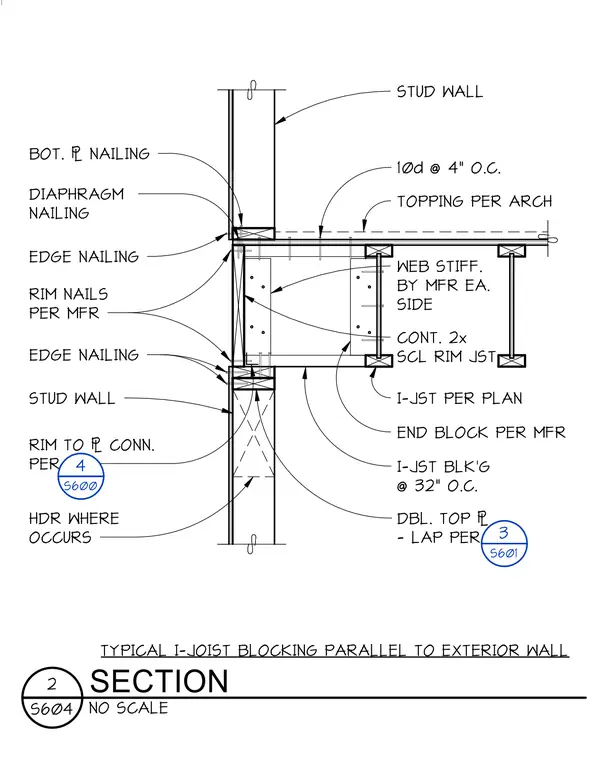
I-joist floor system framing parallel to an exterior stud wall. I-joists are spaced per plan with manufacturer-provided end blocking at 32 inches on center and a continuous 2x structural composite lumber rim joist. Manufacturer-installed web stiffeners are located on each side of the I-joist. The floor diaphragm is secured with 10d nails at 4 inches on center, with edge nailing and rim nailing per manufacturer specifications. The floor assembly bears on a double top plate, with lap connections per reference 3 on sheet S601. The rim joist connection to the plate is per reference 4 on sheet S600, with headers installed as required by the framing layout.
Members view this detail in full resolution, download the CAD files (SVG, PDF), and can adapt it in the built-in CAD editor — export DXF, DWG, or PDF.
Start membership