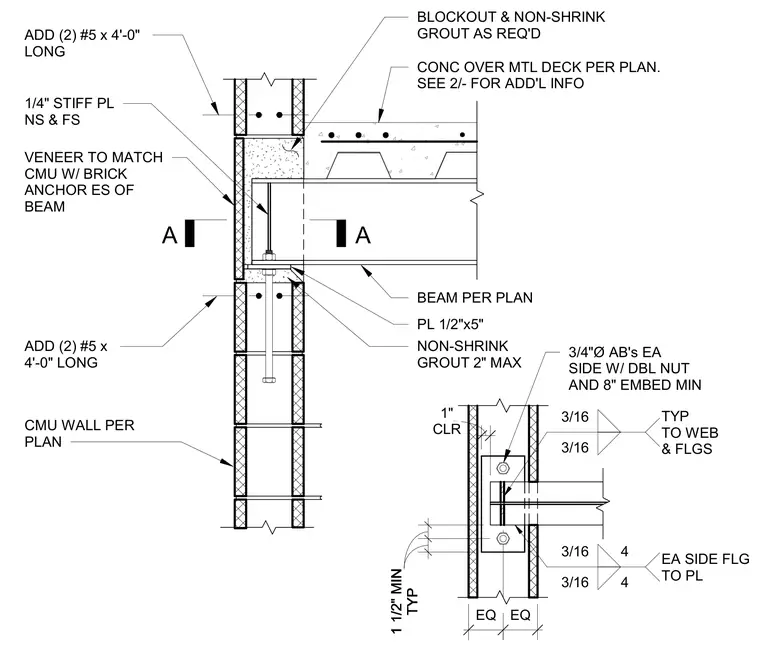
A structural steel beam frames into a concrete masonry unit wall utilizing a 1/2-inch by 5-inch plate anchored by three-quarter-inch diameter anchor bolts on each side with double nuts and a minimum 8-inch embedment. The steel beam web and flanges are welded to the connection plate with 3/16-inch fillet welds, supplemented by 1/4-inch stiffener plates on the near side and far side. A blockout is filled with non-shrink grout up to 2 inches maximum beneath the bearing area, with a one-inch clearance provided. Additional reinforcement consists of two No. 5 bars at 4 feet 0 inches long placed vertically in the masonry cells. A brick veneer matches the masonry wall and ties back with brick anchors on each side of the beam. Concrete over metal deck bears on the assembly per plan.
3/4"Ø AB's EA SIDE W/ DBL NUT AND 8" EMBED MIN BEAM PER PLAN BLOCKOUT & NON-SHRINK GROUT AS REQ'D PL 1/2"x5" CMU WALL PER PLAN ADD (2) #5 x 4'-0" LONG NON-SHRINK GROUT 2" MAX VENEER TO MATCH CMU W/ BRICK ANCHOR ES OF BEAM 1/4" STIFF PL NS & FS A A 3/16 3/16 TYP TO WEB & FLGS 3/16 4 3/16 4 EA SIDE FLG TO PL EQ EQ CLR 1" CONC OVER MTL DECK PER PLAN. SEE 2/- FOR ADD'L INFO ADD (2) #5 x 4'-0" LONG TYP 1 1/2" MIN TYP 1 1/2" MIN
Members view this detail in full resolution, download the CAD files (SVG, PDF), and can adapt it in the built-in CAD editor — export DXF, DWG, or PDF.
Start membership