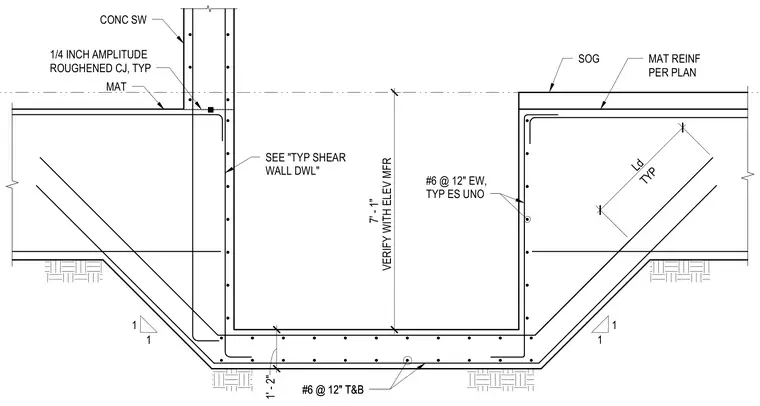
A cast-in-place concrete elevator pit section features a foundation mat slab and retaining walls. The concrete shear wall features a typical one-quarter-inch amplitude roughened construction joint at the mat intersection and is reinforced with number six bars at twelve inches each way, each side, unless noted otherwise. The mat slab incorporates bottom reinforcement sized per plan and hooks into the pit walls with standard development lengths. A slab on grade abuts the top of the pit wall, and overall pit depth dimensions require verification with the elevator manufacturer.
#6 @ 12" T&B #6 @ 12" T&B 1 1 1 1 CONC SW MAT VERIFY WITH ELEV MFR SOG 1' - 2" 7' - 1" TYP Ld 1/4 INCH AMPLITUDE ROUGHENED CJ, TYP #6 @ 12" EW, TYP ES UNO MAT REINF PER PLAN SEE "TYP SHEAR WALL DWL"
Members view this detail in full resolution, download the CAD files (SVG, PDF), and can adapt it in the built-in CAD editor — export DXF, DWG, or PDF.
Start membership