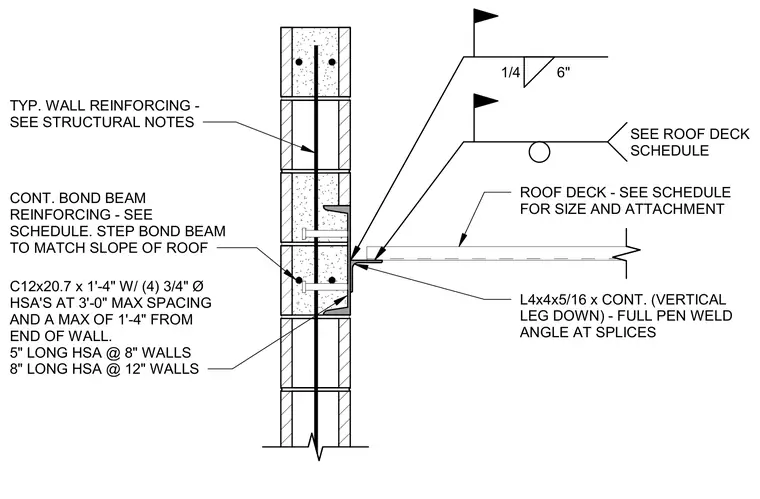
A continuous L4x4x5/16 angle with its vertical leg down supports the roof deck and secures with a field weld sized at one-quarter inch at six inches on center. The angle attaches to a continuous C12x20.7 channel embed measuring one foot four inches long, anchored by four three-quarter inch diameter headed stud anchors spaced at a maximum of three feet on center and up to one foot four inches from the wall end. The embedded channel sits within a stepped bond beam matching the roof slope inside a reinforced concrete masonry unit wall. Wall reinforcement and roof deck size and attachment follow the structural schedule.
TYP. WALL REINFORCING - SEE STRUCTURAL NOTES CONT. BOND BEAM REINFORCING - SEE SCHEDULE. STEP BOND BEAM TO MATCH SLOPE OF ROOF C12x20.7 x 1'-4" W/ (4) 3/4" Ø HSA'S AT 3'-0" MAX SPACING AND A MAX OF 1'-4" FROM END OF WALL. 5" LONG HSA @ 8" WALLS 8" LONG HSA @ 12" WALLS 1/4 6" SEE ROOF DECK SCHEDULE ROOF DECK - SEE SCHEDULE FOR SIZE AND ATTACHMENT L4x4x5/16 x CONT. (VERTICAL LEG DOWN) - FULL PEN WELD ANGLE AT SPLICES
Members view this detail in full resolution, download the CAD files (SVG, PDF), and can adapt it in the built-in CAD editor — export DXF, DWG, or PDF.
Start membership