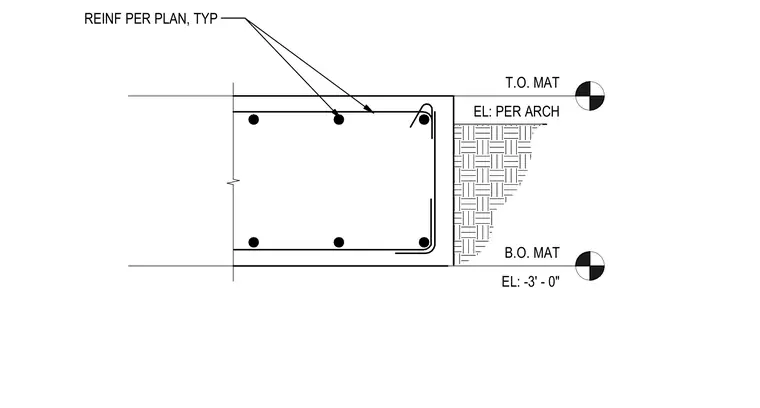
A reinforced concrete mat foundation features top and bottom steel reinforcement detailed per plan throughout the slab. The top of the mat elevation is set per architectural drawings, while the bottom of the mat elevation is set at minus three feet zero inches. Concrete reinforcing bars are tied with typical detailing at the edge condition.
B.O. MAT EL: -3' - 0" T.O. MAT EL: PER ARCH REINF PER PLAN, TYP
Members view this detail in full resolution, download the CAD files (SVG, PDF), and can adapt it in the built-in CAD editor — export DXF, DWG, or PDF.
Start membership