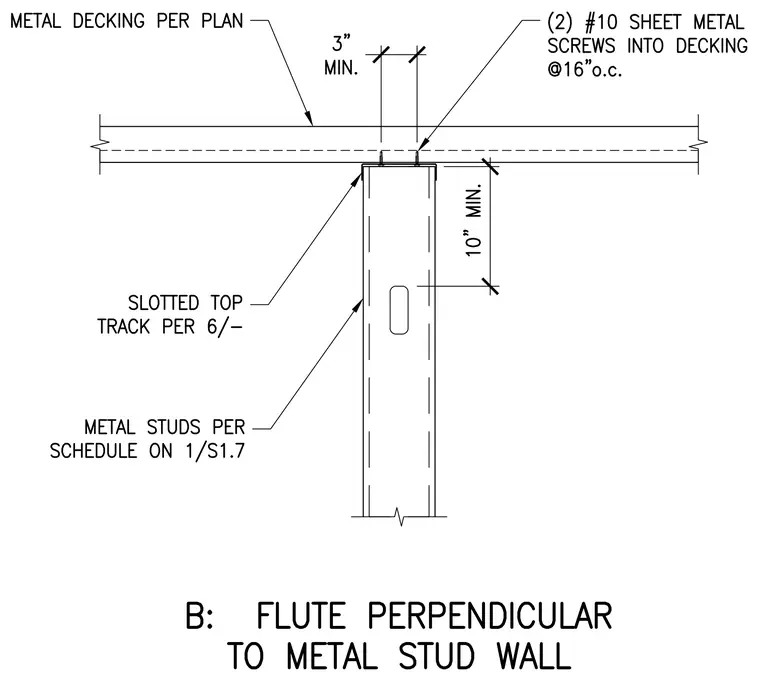
A cold-formed metal stud wall terminates below metal decking with the flutes running perpendicular to the wall alignment. Metal studs per schedule on 1/S1.7 connect into a slotted top track sized per 6/-. The track is secured to the underside of the metal decking per plan with two number ten sheet metal screws spaced at sixteen inches on center. The connection detail indicates a minimum three-inch dimension for the screw placement relative to the deck flute and a ten-inch minimum vertical dimension from the top track.
Members view this detail in full resolution, download the CAD files (SVG, PDF), and can adapt it in the built-in CAD editor — export DXF, DWG, or PDF.
Start membership