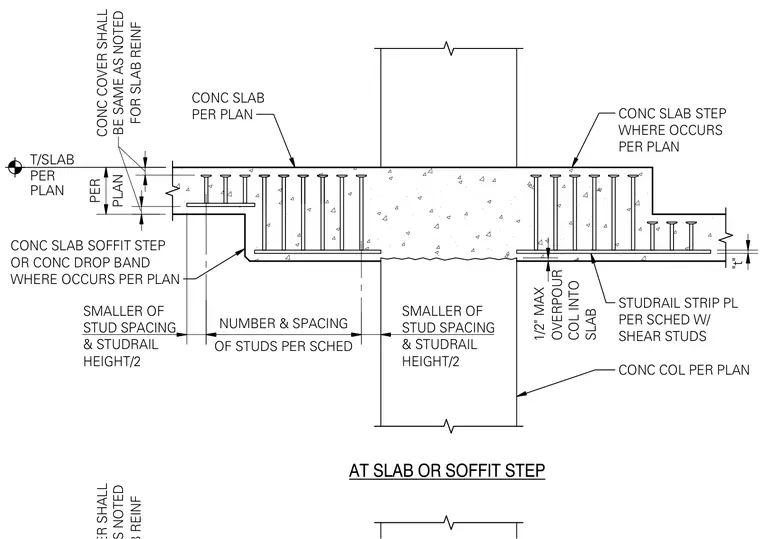
A reinforced concrete slab bears on a concrete column with a top of slab elevation defined per plan. Studrail strip plates with welded shear studs are embedded within the concrete slab around the column support. Concrete cover is maintained per plan for the slab reinforcement. Where slab and soffit steps occur, specific maximum spacings are detailed for the studrails relative to the stud spacing and studrail height. Column concrete is overpoured into the slab with a maximum half-inch tolerance.
OVERPOUR COL INTO SLAB PLAN PER OF STUDS PER SCHED NUMBER & SPACING FOR SLAB REINF CONC COVER SHALL BE SAME AS NOTED T/SLAB PER PLAN 1/2" MAX STUDRAIL STRIP PL PER SCHED W/ SHEAR STUDS CONC COL PER PLAN CONC SLAB STEP WHERE OCCURS PER PLAN CONC SLAB PER PLAN CONC SLAB SOFFIT STEP OR CONC DROP BAND WHERE OCCURS PER PLAN AT SLAB OR SOFFIT STEP SMALLER OF STUD SPACING & STUDRAIL HEIGHT/2 SMALLER OF STUD SPACING & STUDRAIL HEIGHT/2 "t"
Members view this detail in full resolution, download the CAD files (SVG, PDF), and can adapt it in the built-in CAD editor — export DXF, DWG, or PDF.
Start membership